Eindhoven Airport Extension and Hotel
KCAP Architects & Planners + De Bever Architecten, Netherlands
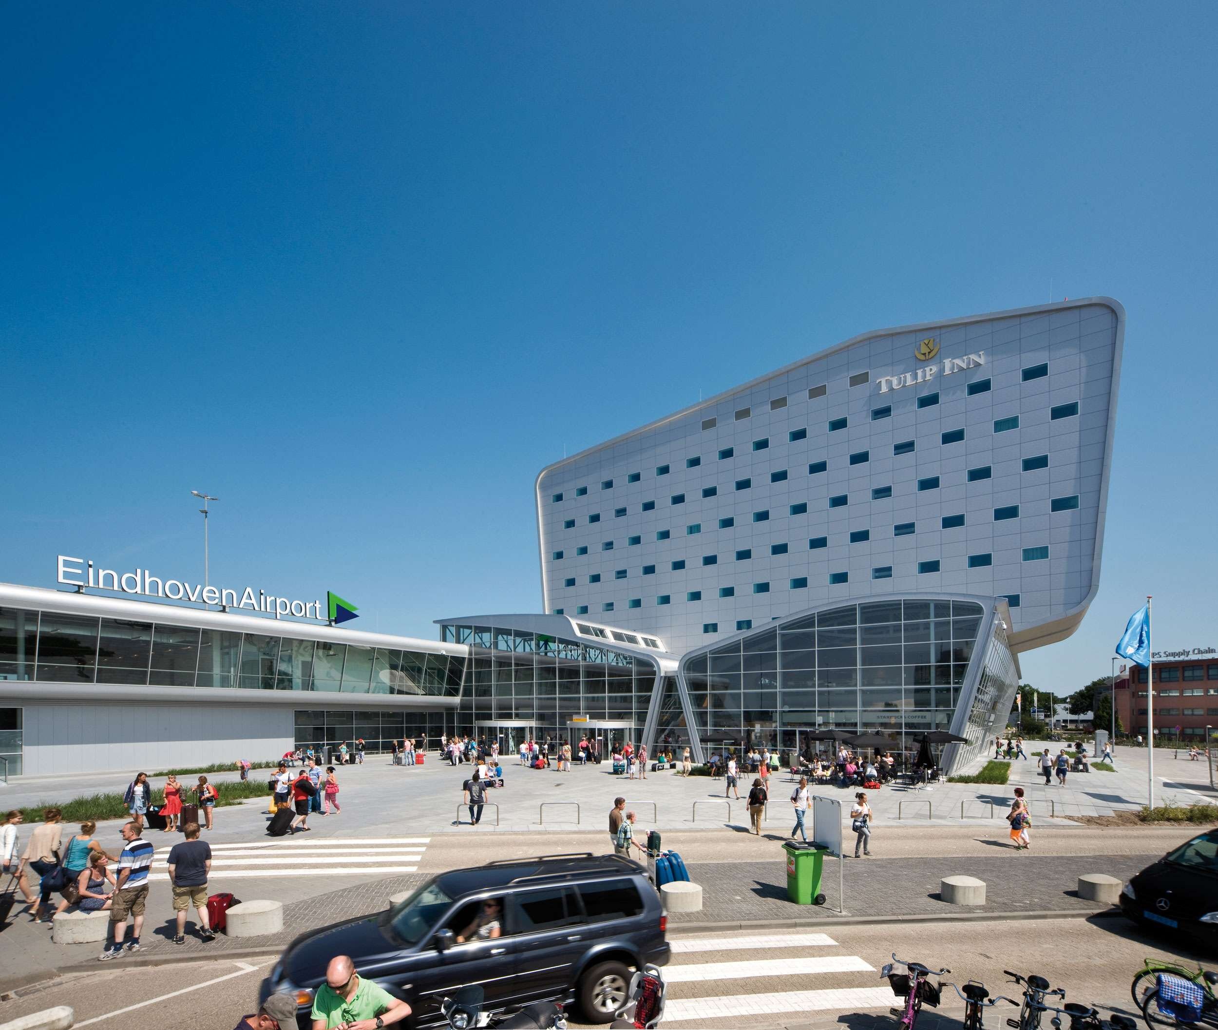
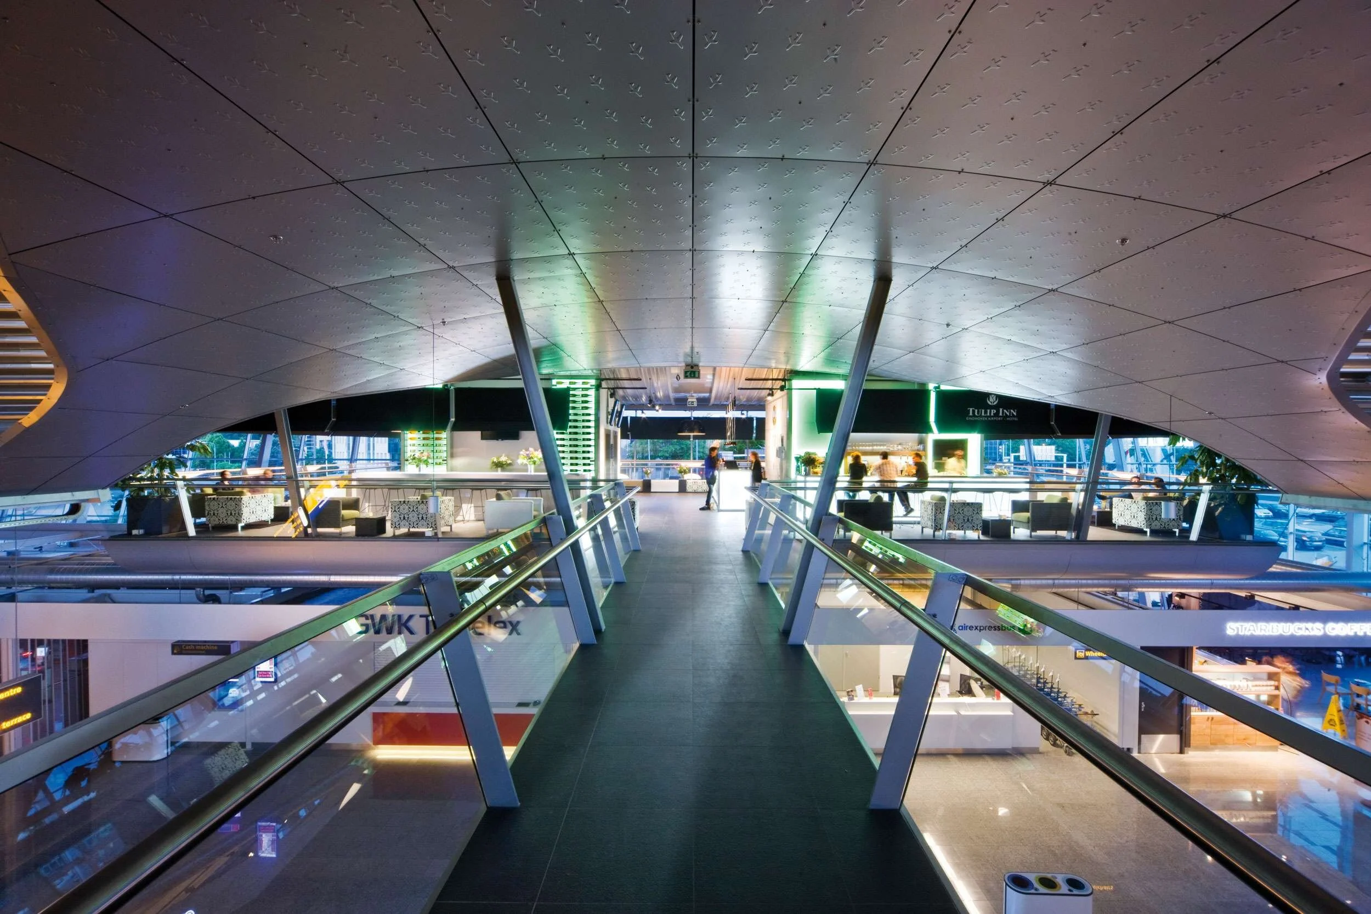
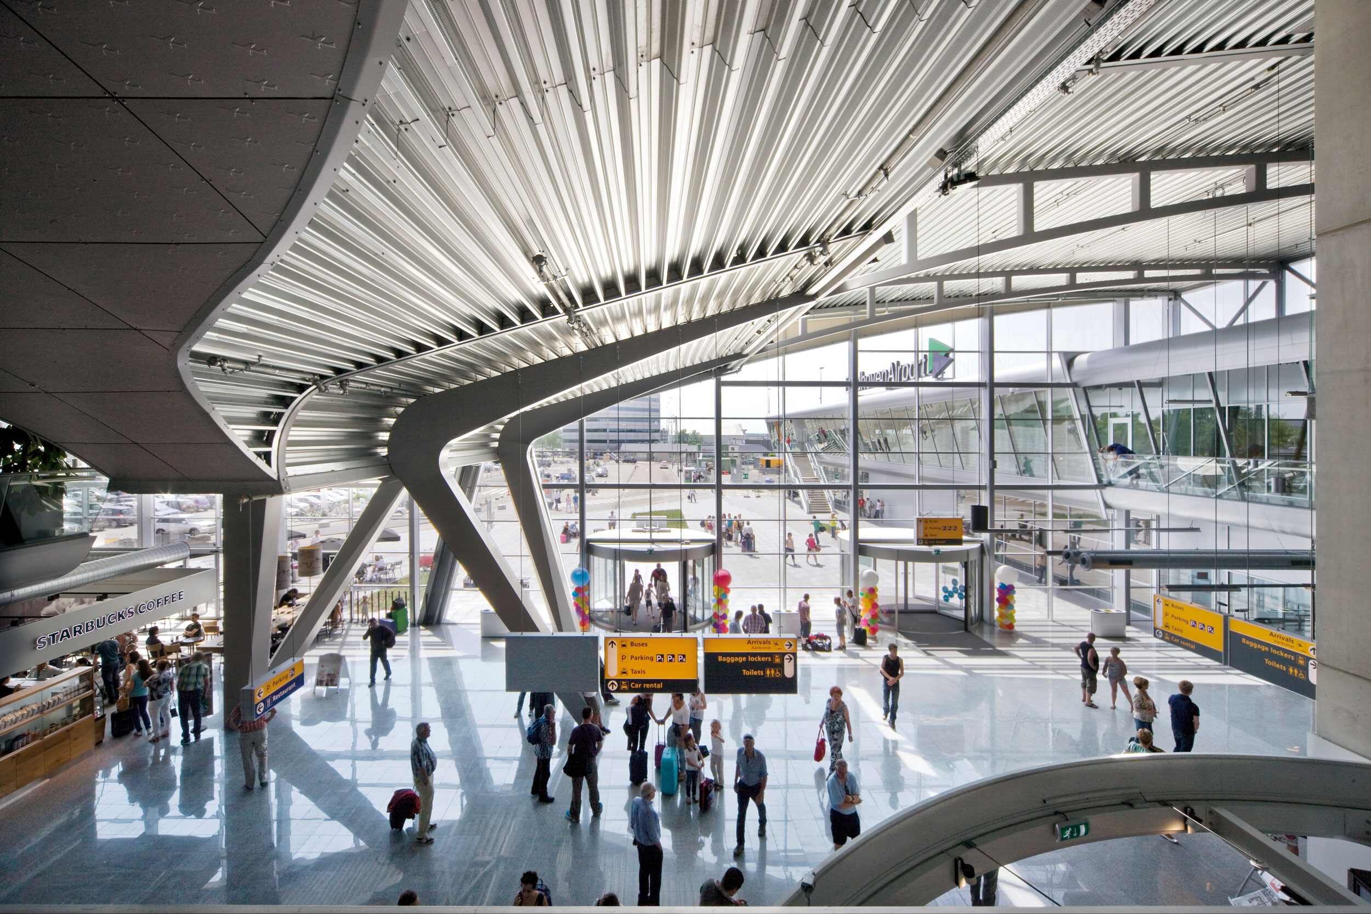
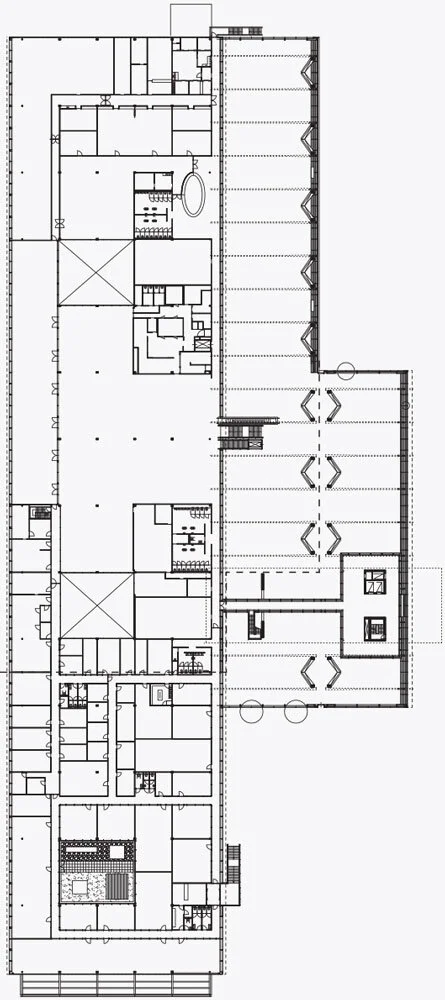
The Port House is a Zaha Hadid design for which Studieburo Mouton used Vectorworks In order to facilitate the growing number of passengers at Eindhoven Airport, the existing terminal building was extended and a new hotel was added. Both additions were designed by KCAP Architects & Planners and De Bever Architecten, the same teams that designed the existing terminal building in 2005, in cooperation with NACO, known as Constellation. The extension consists of a new 2 000 square meter entrance zone with additional retail stores, bars, and restaurants on the ground floor, a 2 700 square meter extension of the arrival hall, and 2 700 square meters of offices on the first floor. The eight-story, 4 550 square meter hotel offers 120 hotel rooms, a bar, breakfast space, and fitness facilities, as well as a restaurant and meeting rooms. Vectorworks software was used by KCAP Architects & Planners mainly in the early design phase.
The possibility of an extension was a part of the original design. A growth model had been developed in which separate building elements could be constructed independent of each other, such as the extension of the terminal, the entrance area, and the hotel. The growth model is part of the urban development vision for the Eindhoven Airport in order to transform it into a hub for mobility and business activity, offering the necessary flexibility to react to future developments.
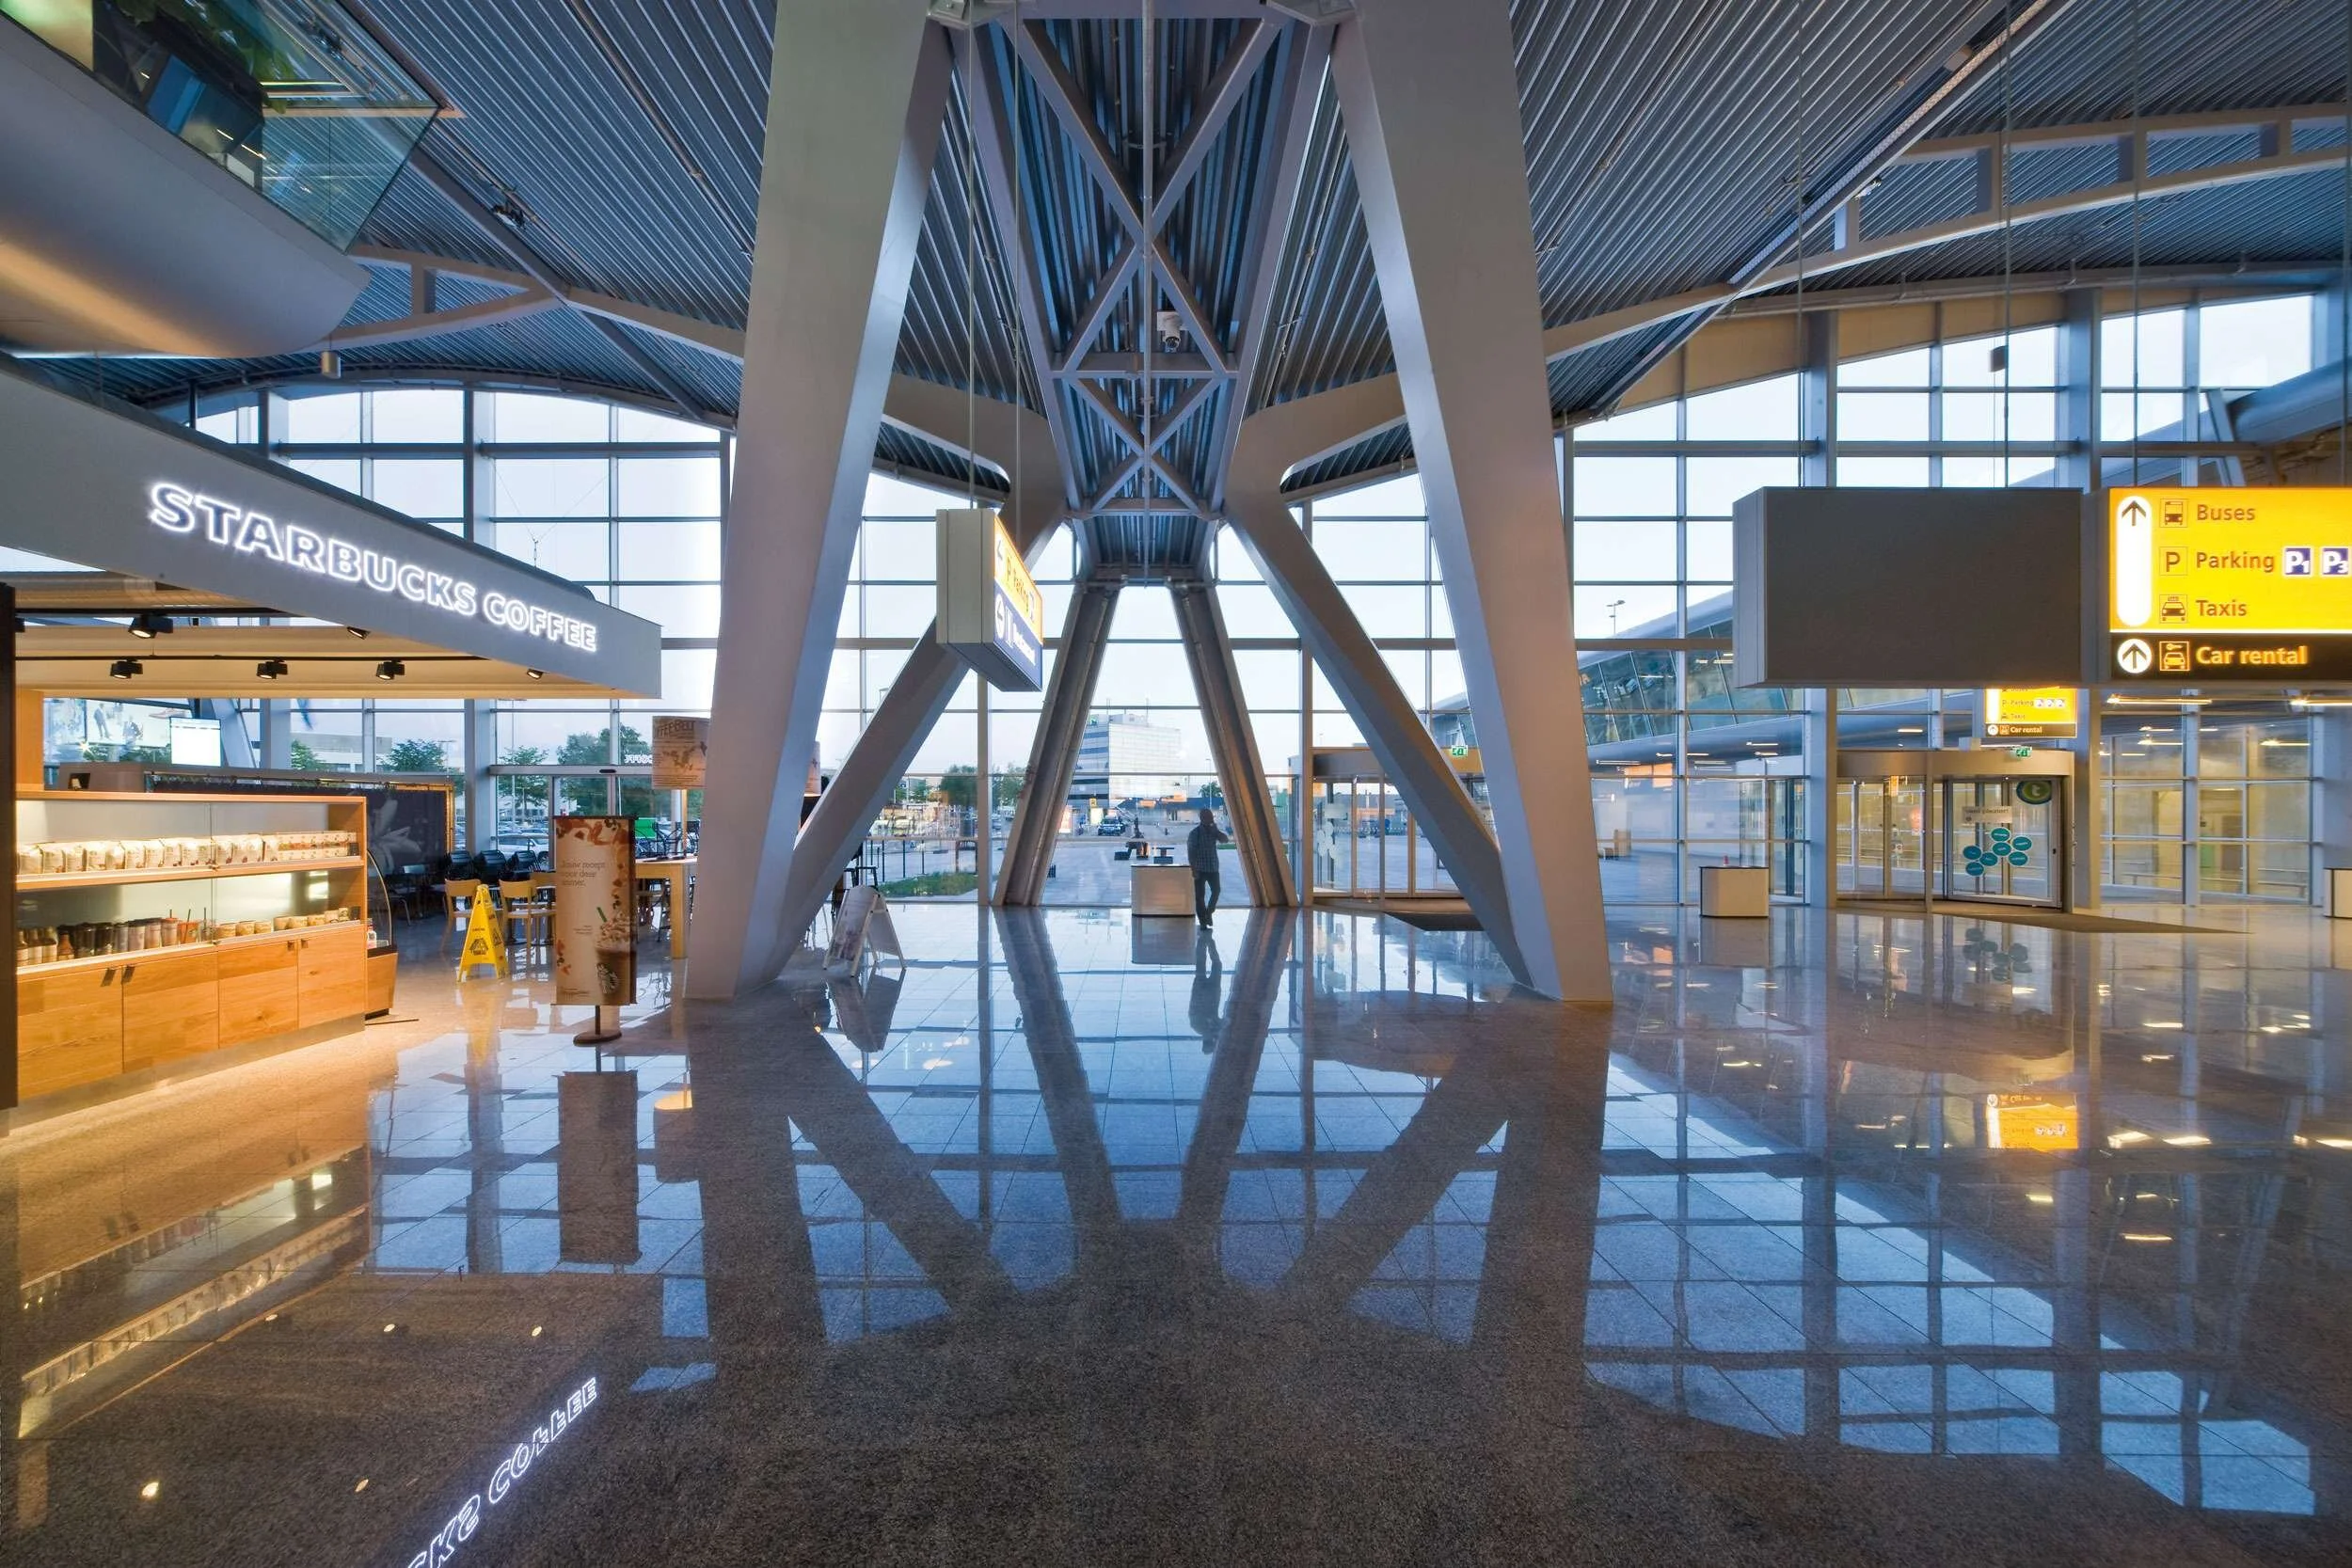
Like the pre-existing terminal building, the extension and the new hotel are characterized by functionality and transparency. The form and material clearly refer to the techniques and dynamics of the aviation industry. The terminal was extended an additional 65 meters as a continuation of the curved roof, the V-columns, and the façade of steel, glass, and aluminum. The hotel is a solitary building on top of the departure hall, and its form and position create an orientation point and a symbolic character for the new ensemble of Eindhoven Airport while retaining existing qualities such as easy orientation and clear logistics.
Originally appeared in Modus News 5
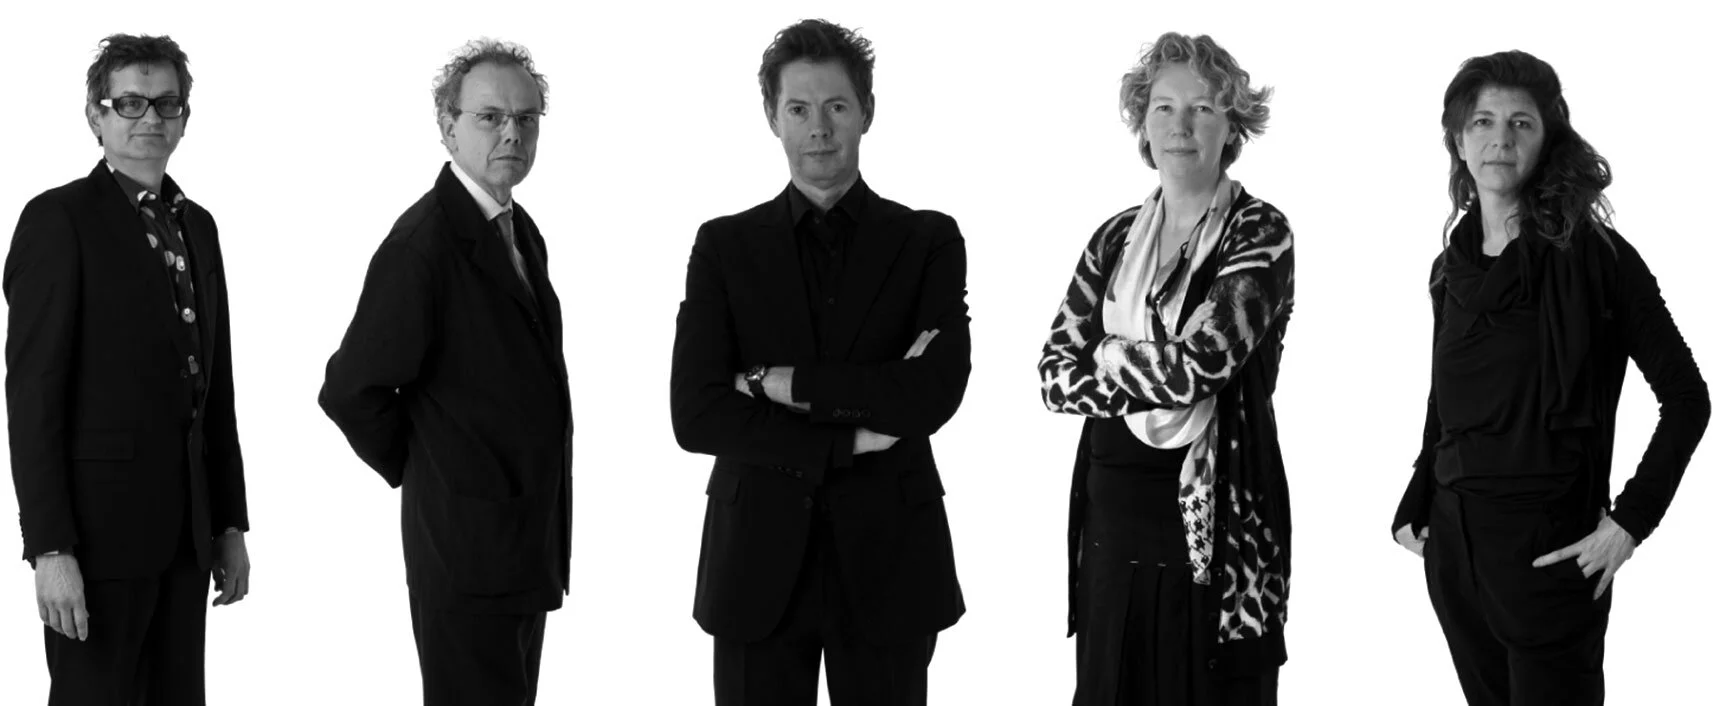
KCAP Architects & Planners is an international design firm specializing in architecture and urban planning. Founded in 1989 by Kees Christiaanse, KCAP is now led by five partners - Han van den Born, Kees Christiaanse, Ruurd Gietema, Irma van Oort, and Ute Schneider - and has offices in Rotterdam, Zurich, and Shanghai.
De Bever Architecten is a future-oriented, innovative office that specializes in responding to complex spatial tasks and building projects. De Bever supports its clients from the concept phase to the realization of the construction with attention to their ambition and a sustainable environment.
KCAP Architects & Planners architects’ photographs ©Ari Versluis, Stefan de Bever and Hellen van Heel photograph by Freekje Groenemans, all other photographs by Norbert van Onna, ground plan by KCAP Architects & Planners and De Bever Architecten