
Lausanne Football Stadium
:mlzd and Sollberger Bögli Architekten, Switzerland
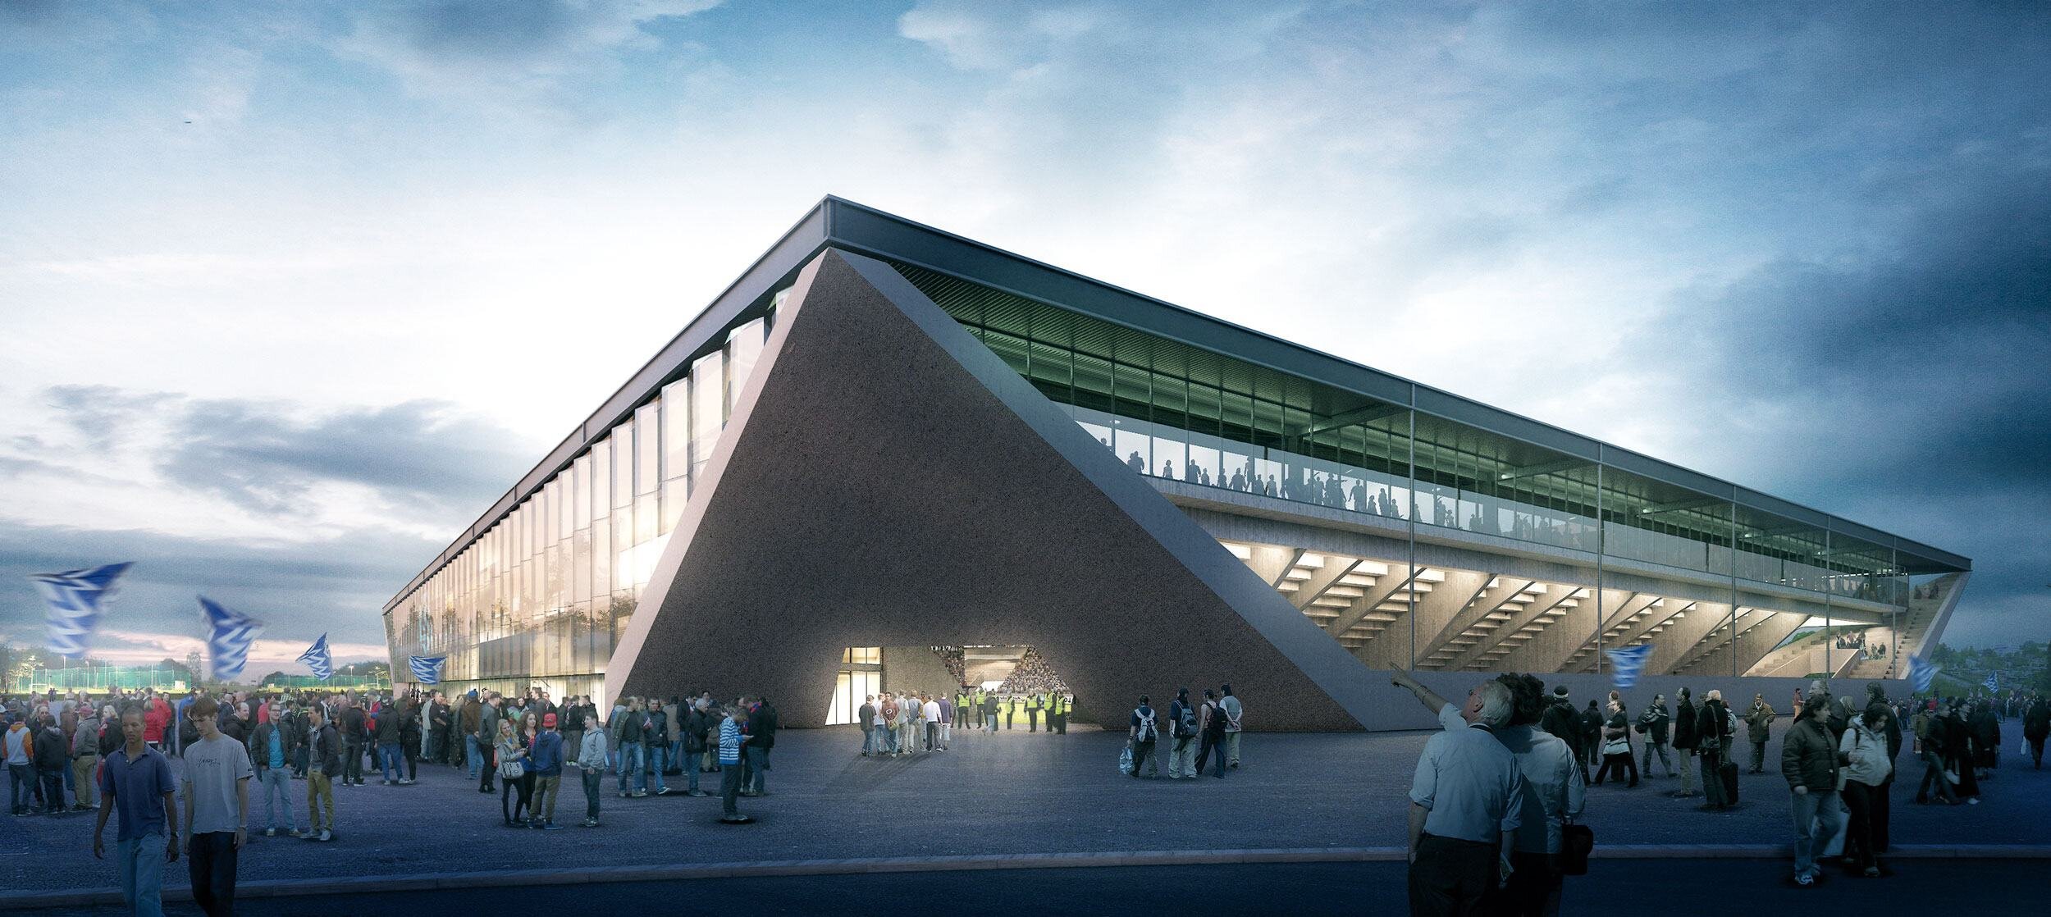
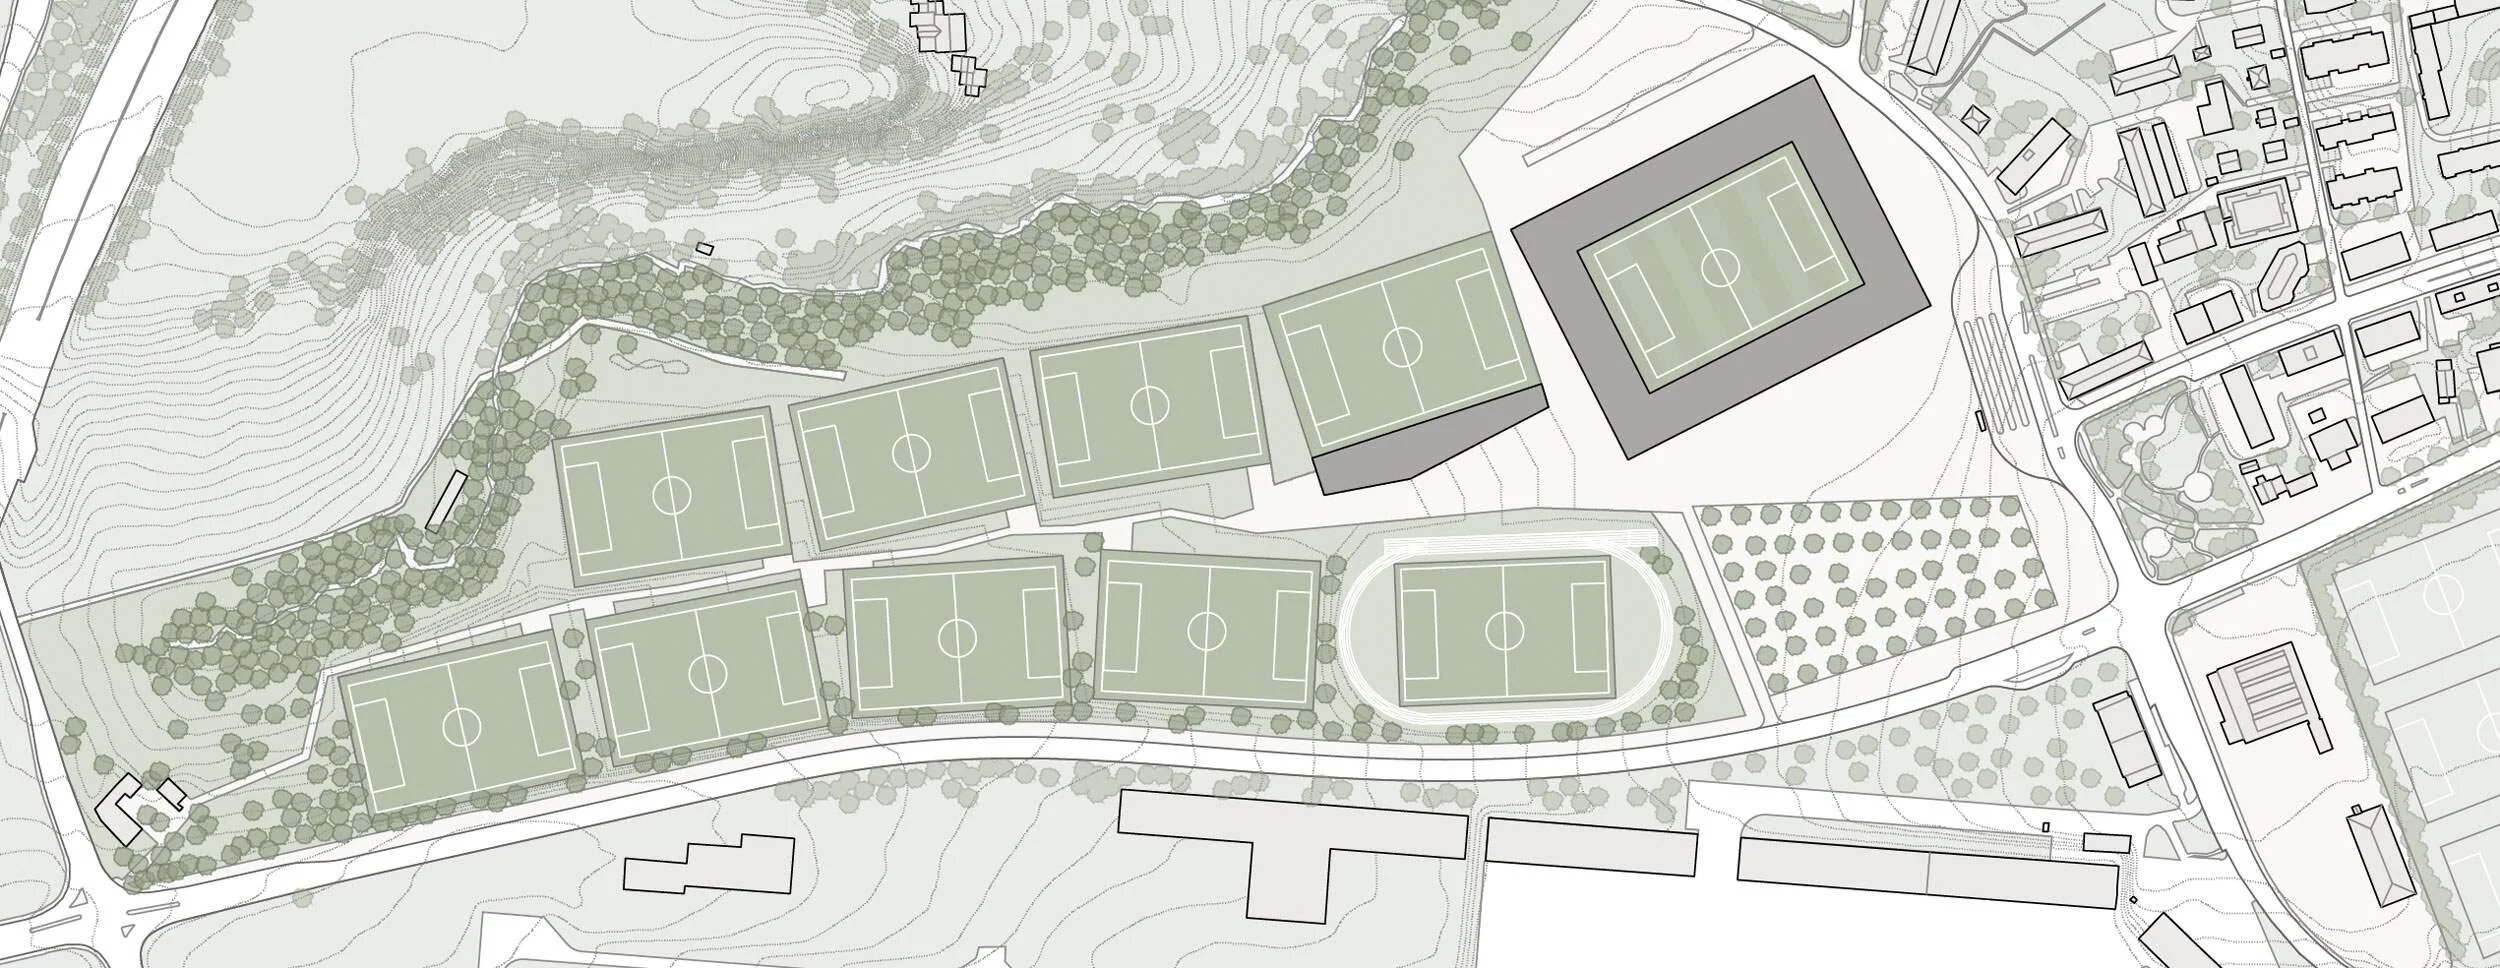
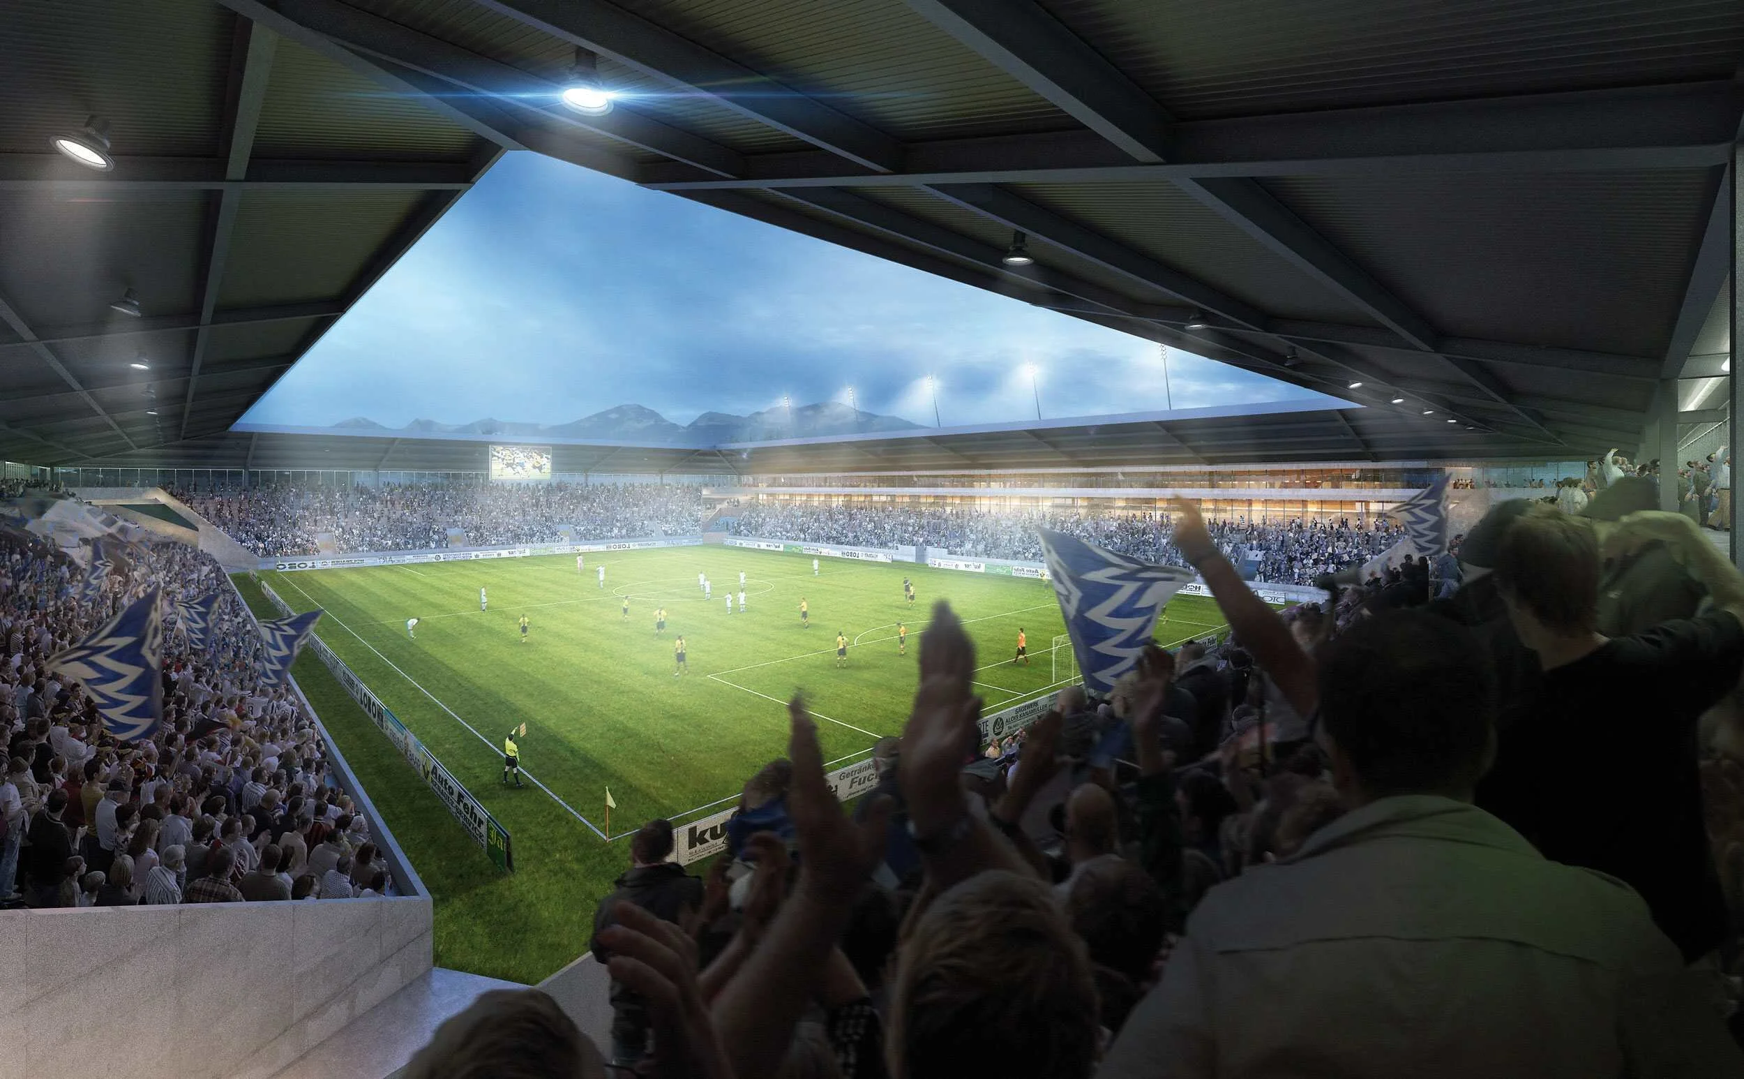
The new football stadium, located north of the city of Lausanne, marks the transition between the density of the urban fabric and the openness of the countryside. It is the prelude to a new sporting infrastructure that will include nine football fields and a facility dedicated to athletics.
With its memorable structure, the stadium is designed as a carrier of identity and memory. By opening and folding the stadium’s four corners, the design takes the cramped situation of the structure’s perimeter into account. The result is an impressive and distinctive iconographic expression of a vessel.
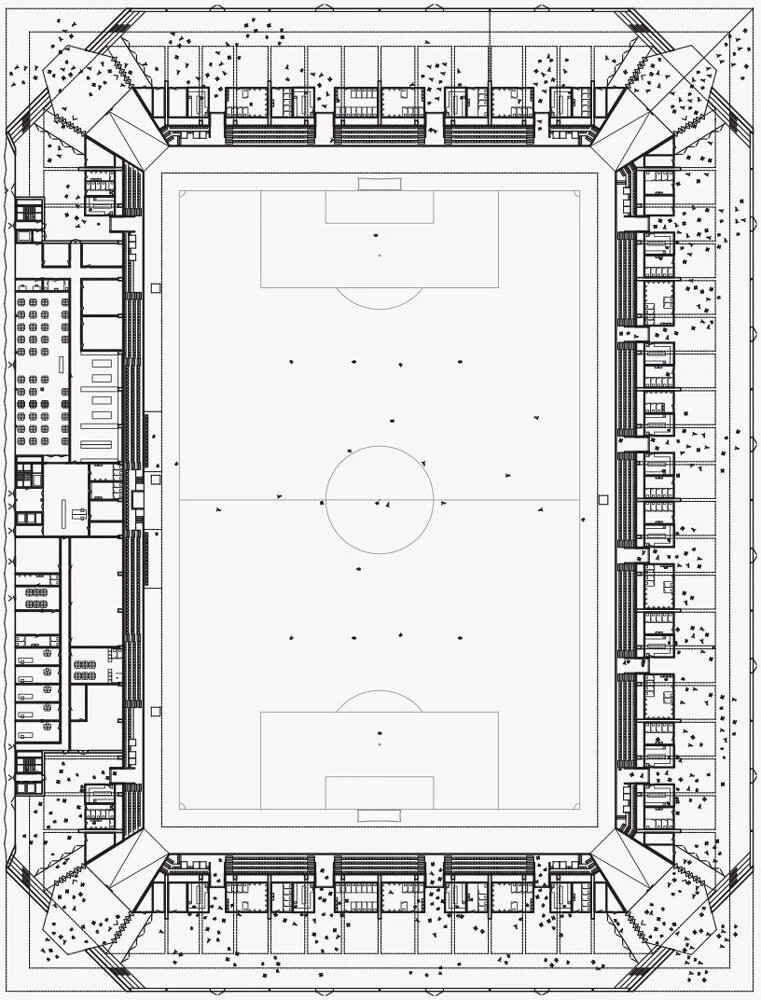
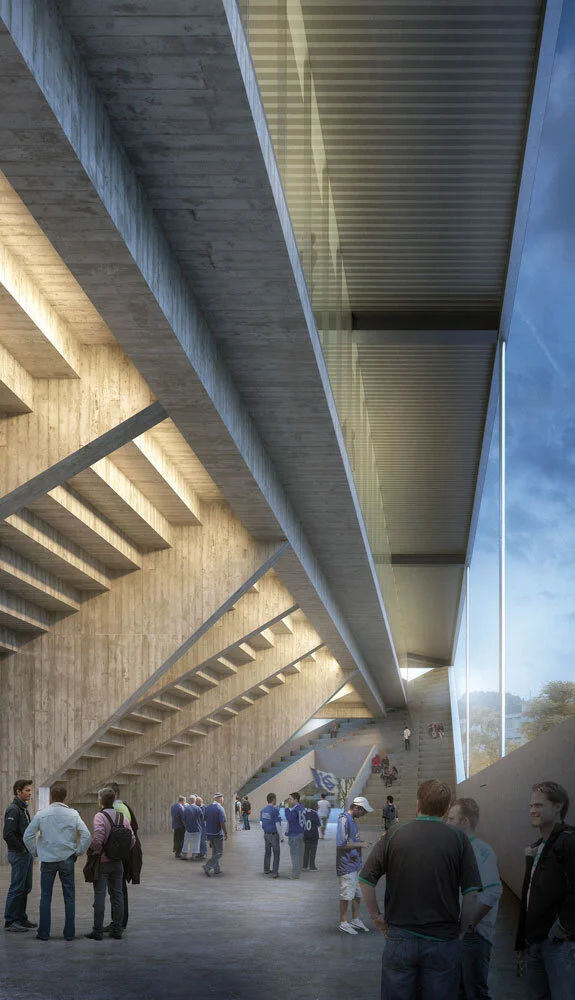
On the ground floor, the folded corners reveal a generous and flowing space dedicated to visitors’ movements around the stadium, as well as four entrance halls. This creates a covered public space that serves as an interface between the city and the football stadium. Even from the outside, one can feel the atmosphere inside the stadium.
The Lausanne Football Stadium will be developed in stages, with the first beginning in 2015, by moving the Romanel Road to allow the construction of the football center and athletics facilities. This is the first major achievement of the project “Métamorphose,” which should be completed in 2017. The football stadium should be completed in 2019, and the business center and the public transportation interface in 2025.
Originally appeared in Modus News 5
:mlzd
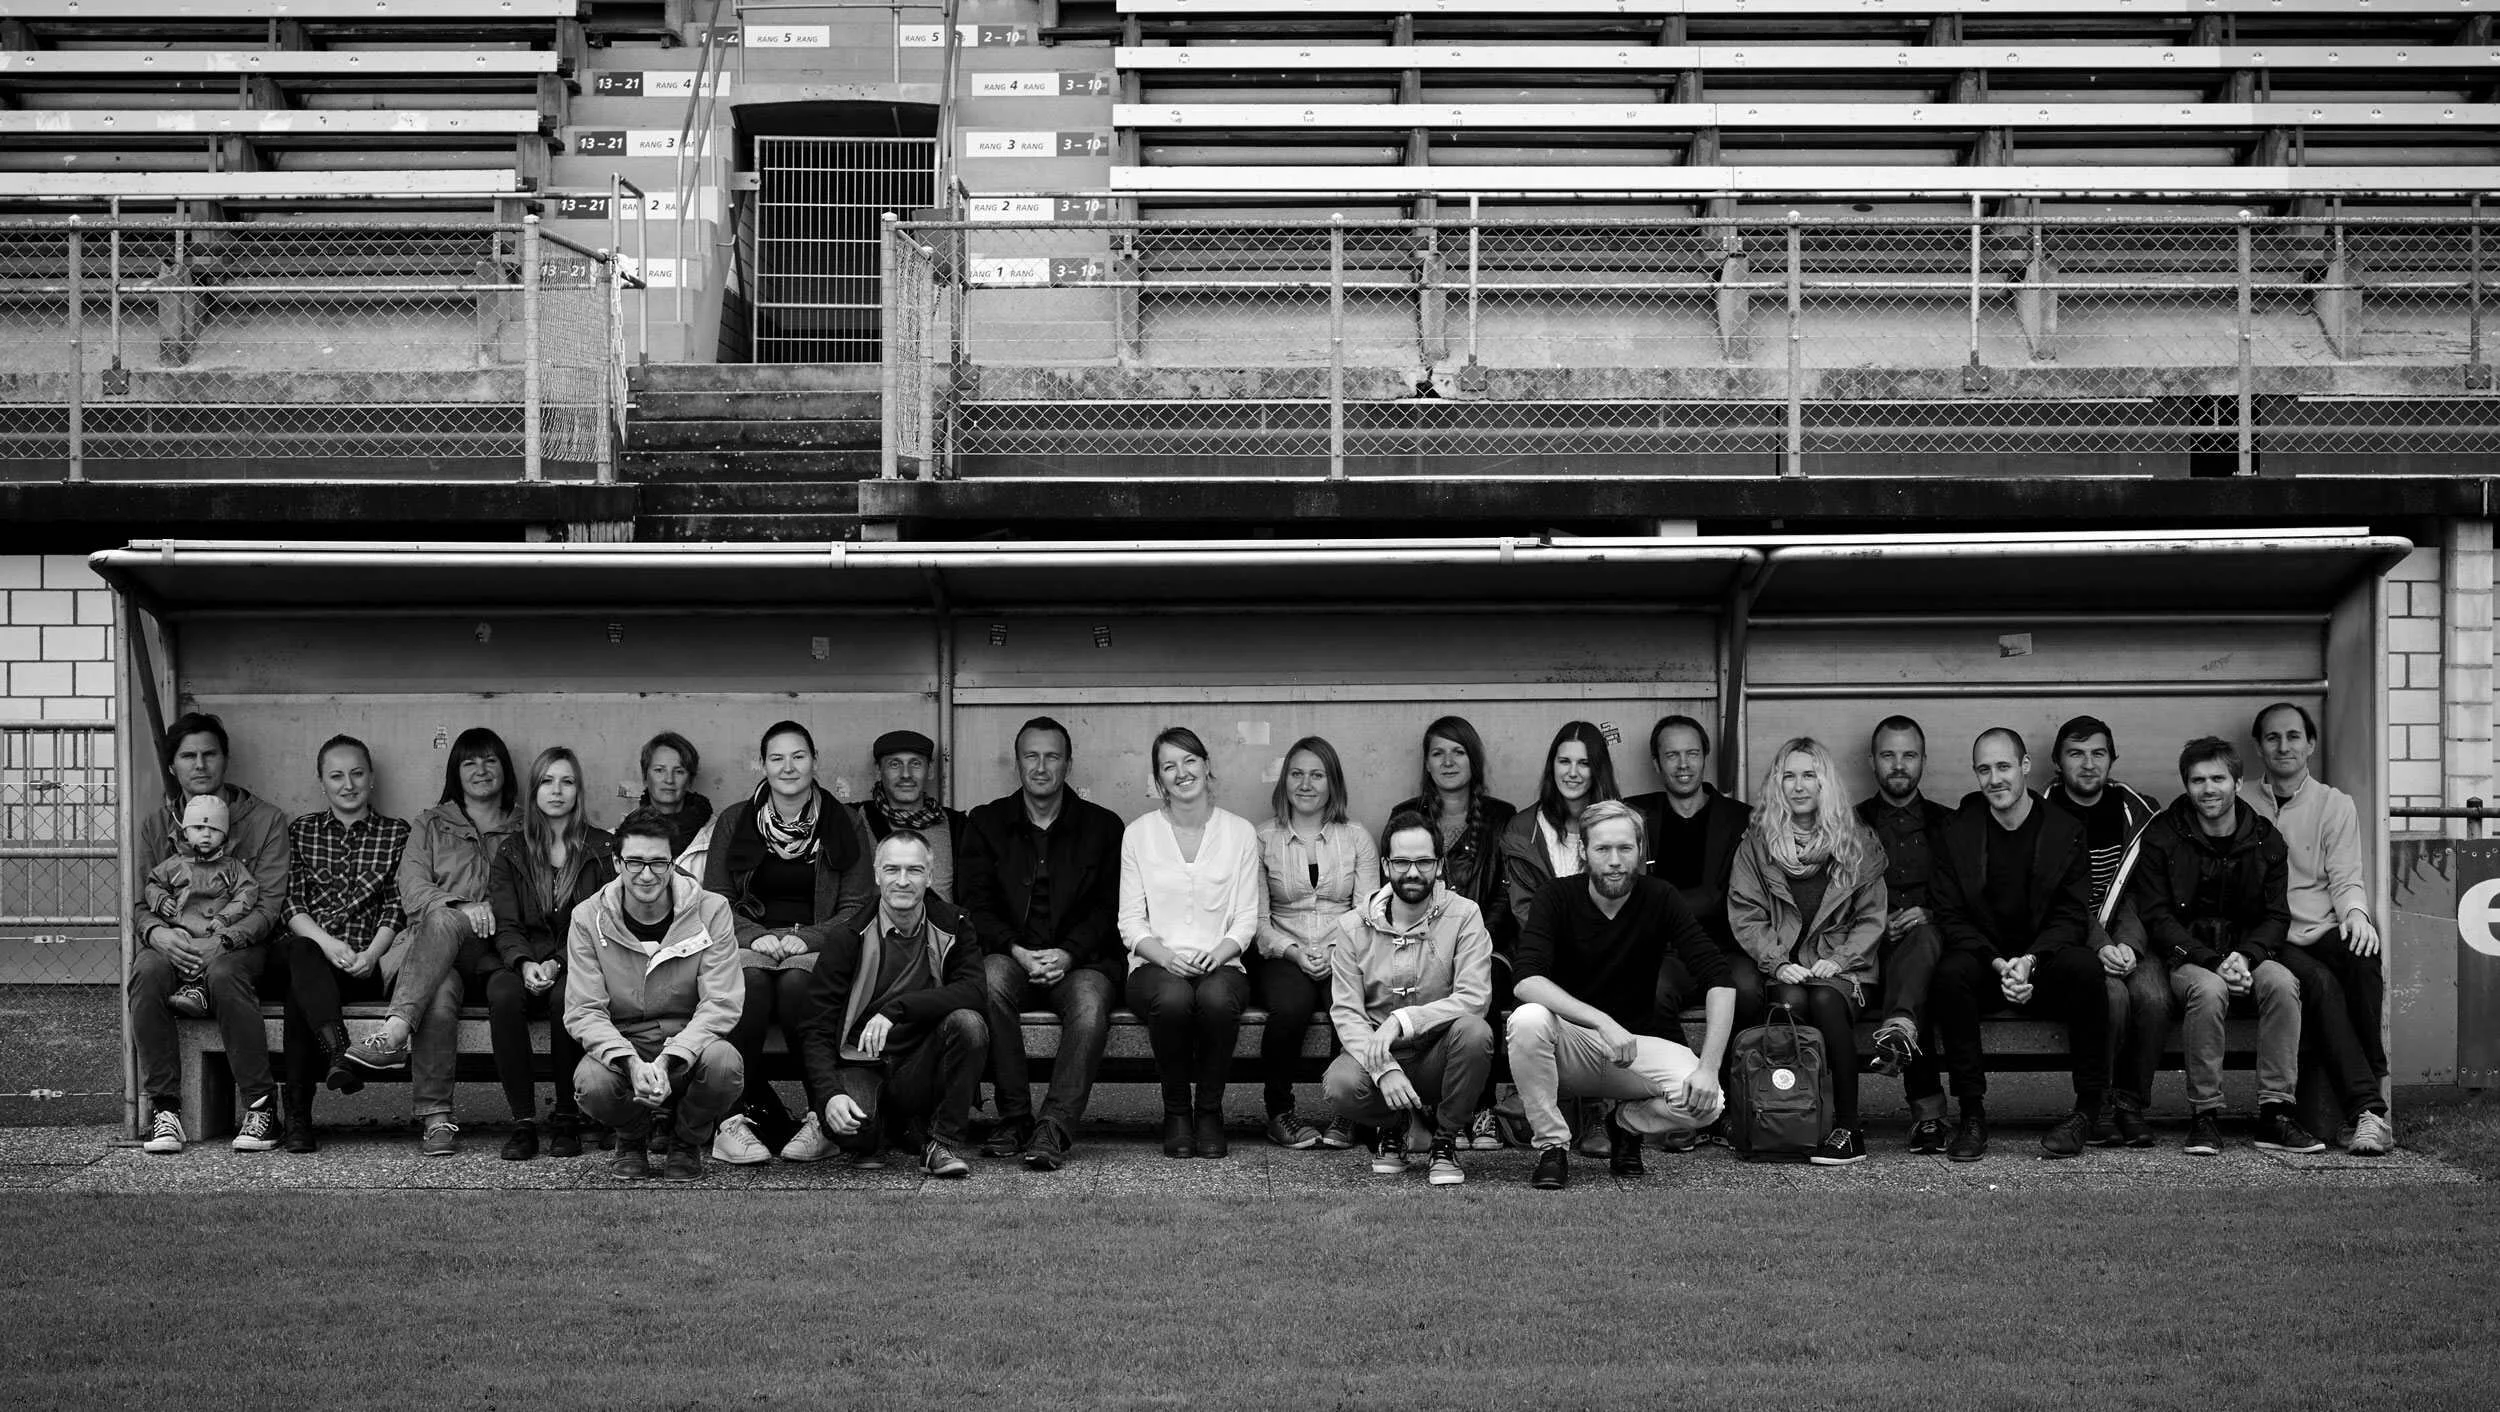
Created in 1997 in Bienne, Switzerland, :mlzd is a versatile architectural team that has won over 30 awards at international competitions and completed more than 40 buildings. :mlzd currently has 30 employees whose collaborative discussions produce many heterogeneous projects. One characteristic that all of the projects have in common, however, is the self-assured and highly respectful attitude towards the architectural setting. :mlzd – for love of detail
Sollberger Bögli Architekten
The Sollberger Bögli office was founded in 2000 in Biel, Switzerland. In its achievements, this architectural firm claims a serene authenticity. Its architecture combines context, materials, economy, and functionality but aims for more; with characteristic shapes and unique ideas, they strive to give rise to emotions.
Group photograph, site plan, and ground floor plan by :mlzd and Sollberger Bögli Architekten, renderings by loomn, D-Gütersloh