
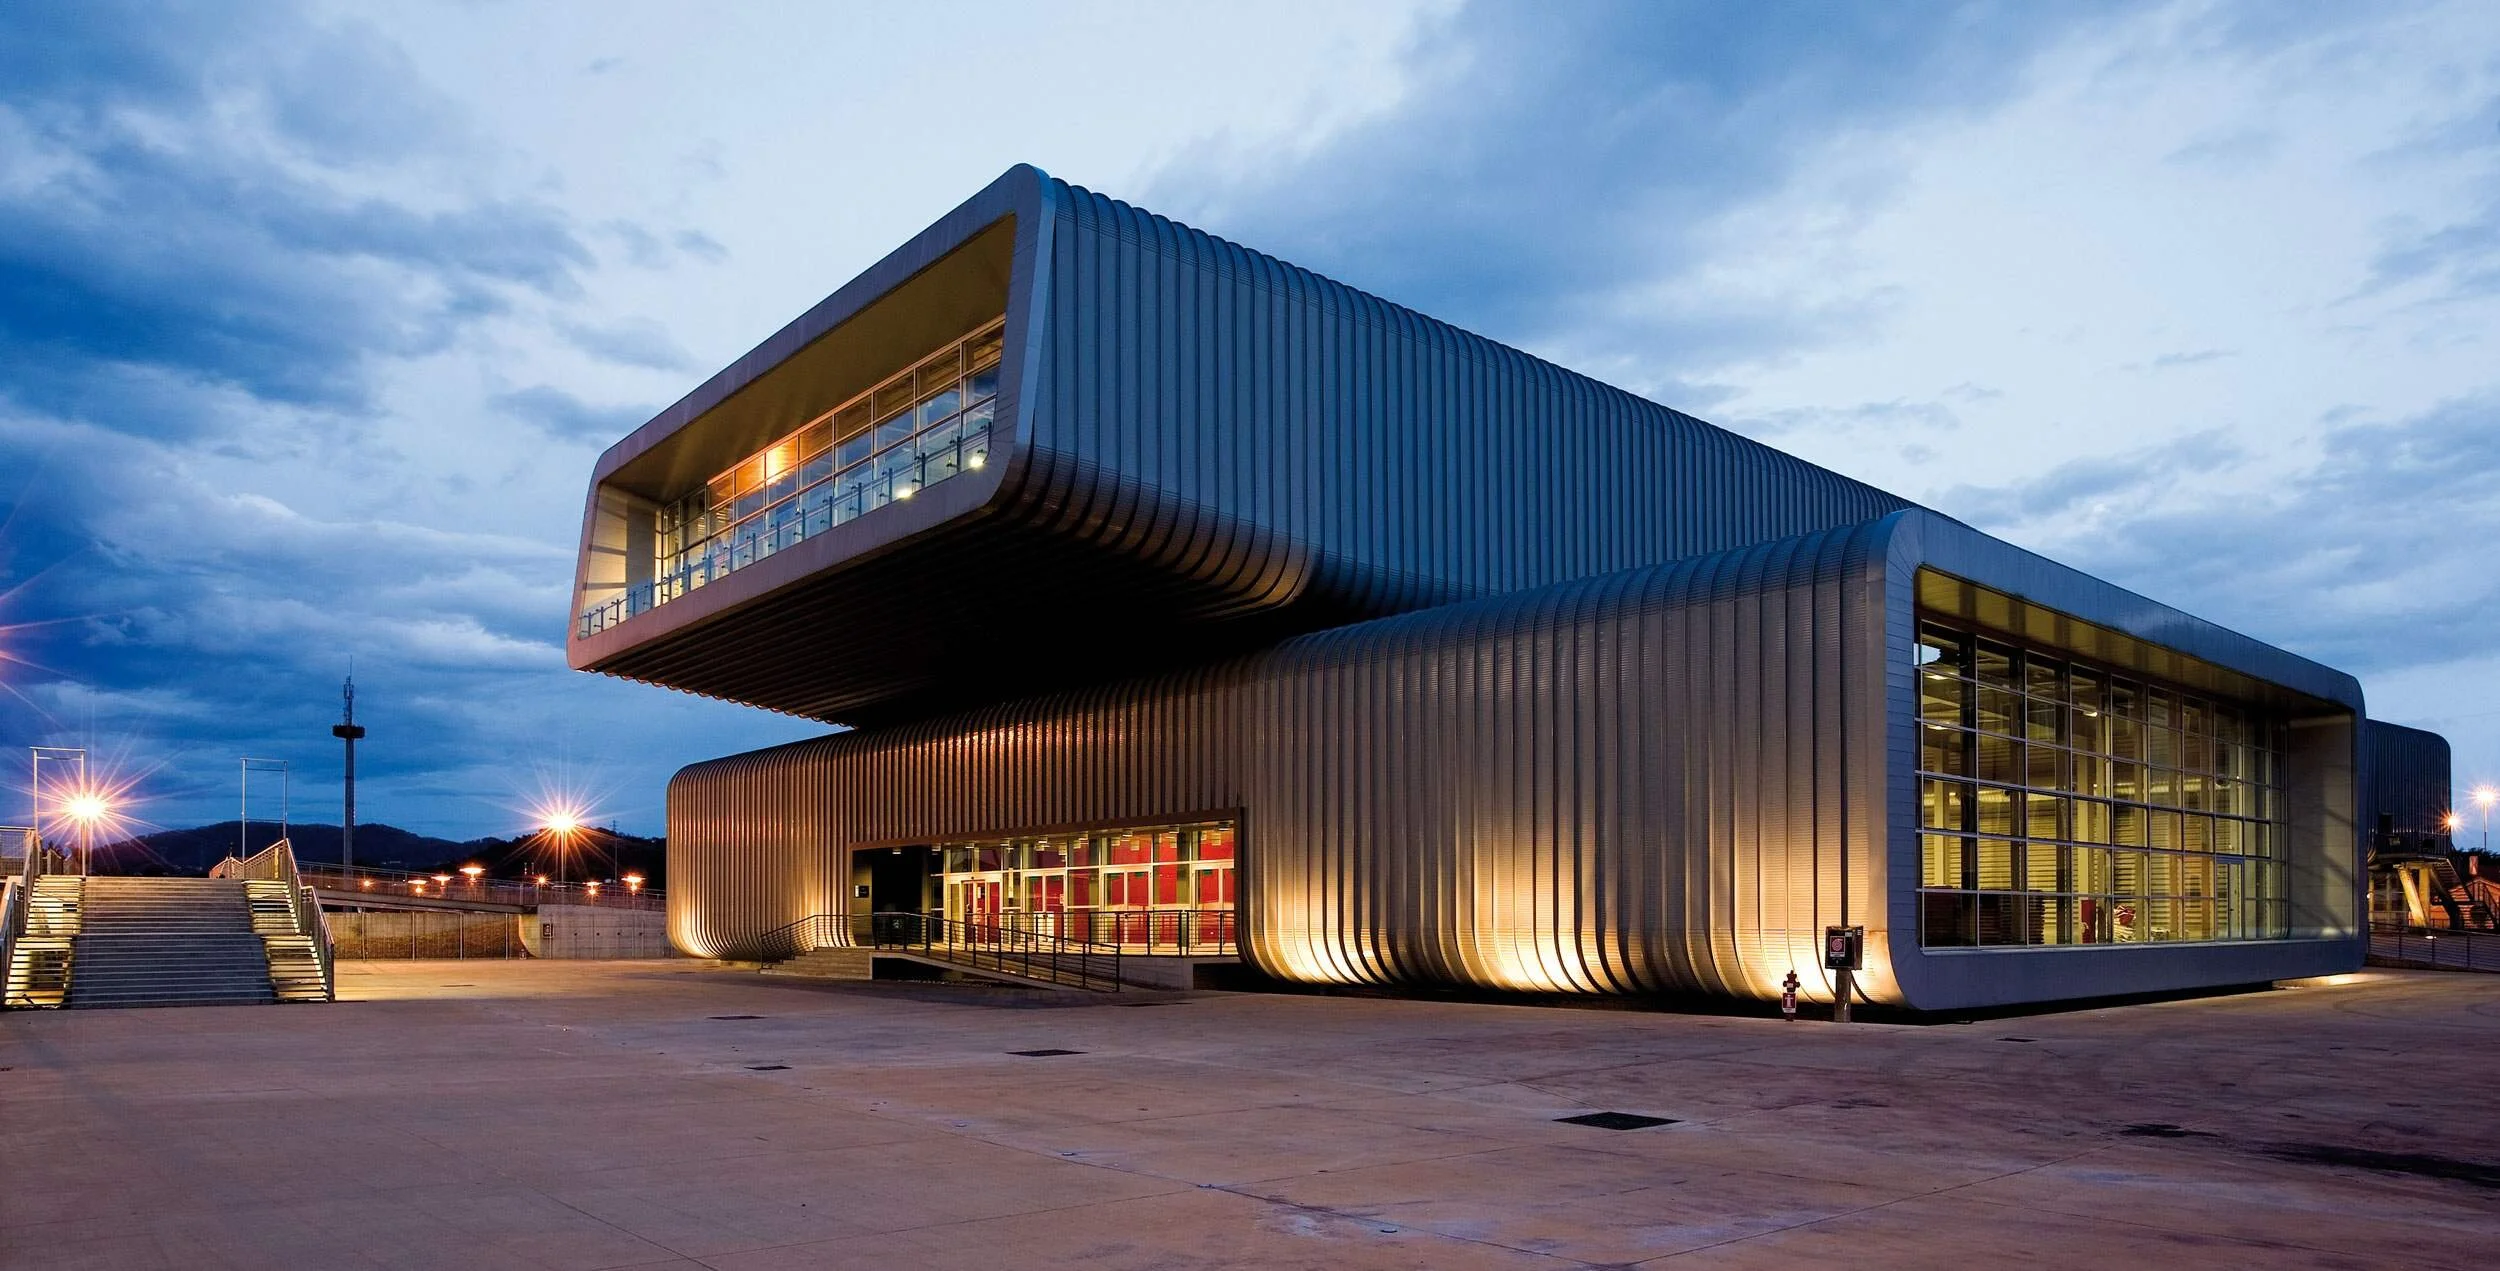
Trade Fair Center in La Spezia
Studio Manfroni & Associati (MMAA), Italy
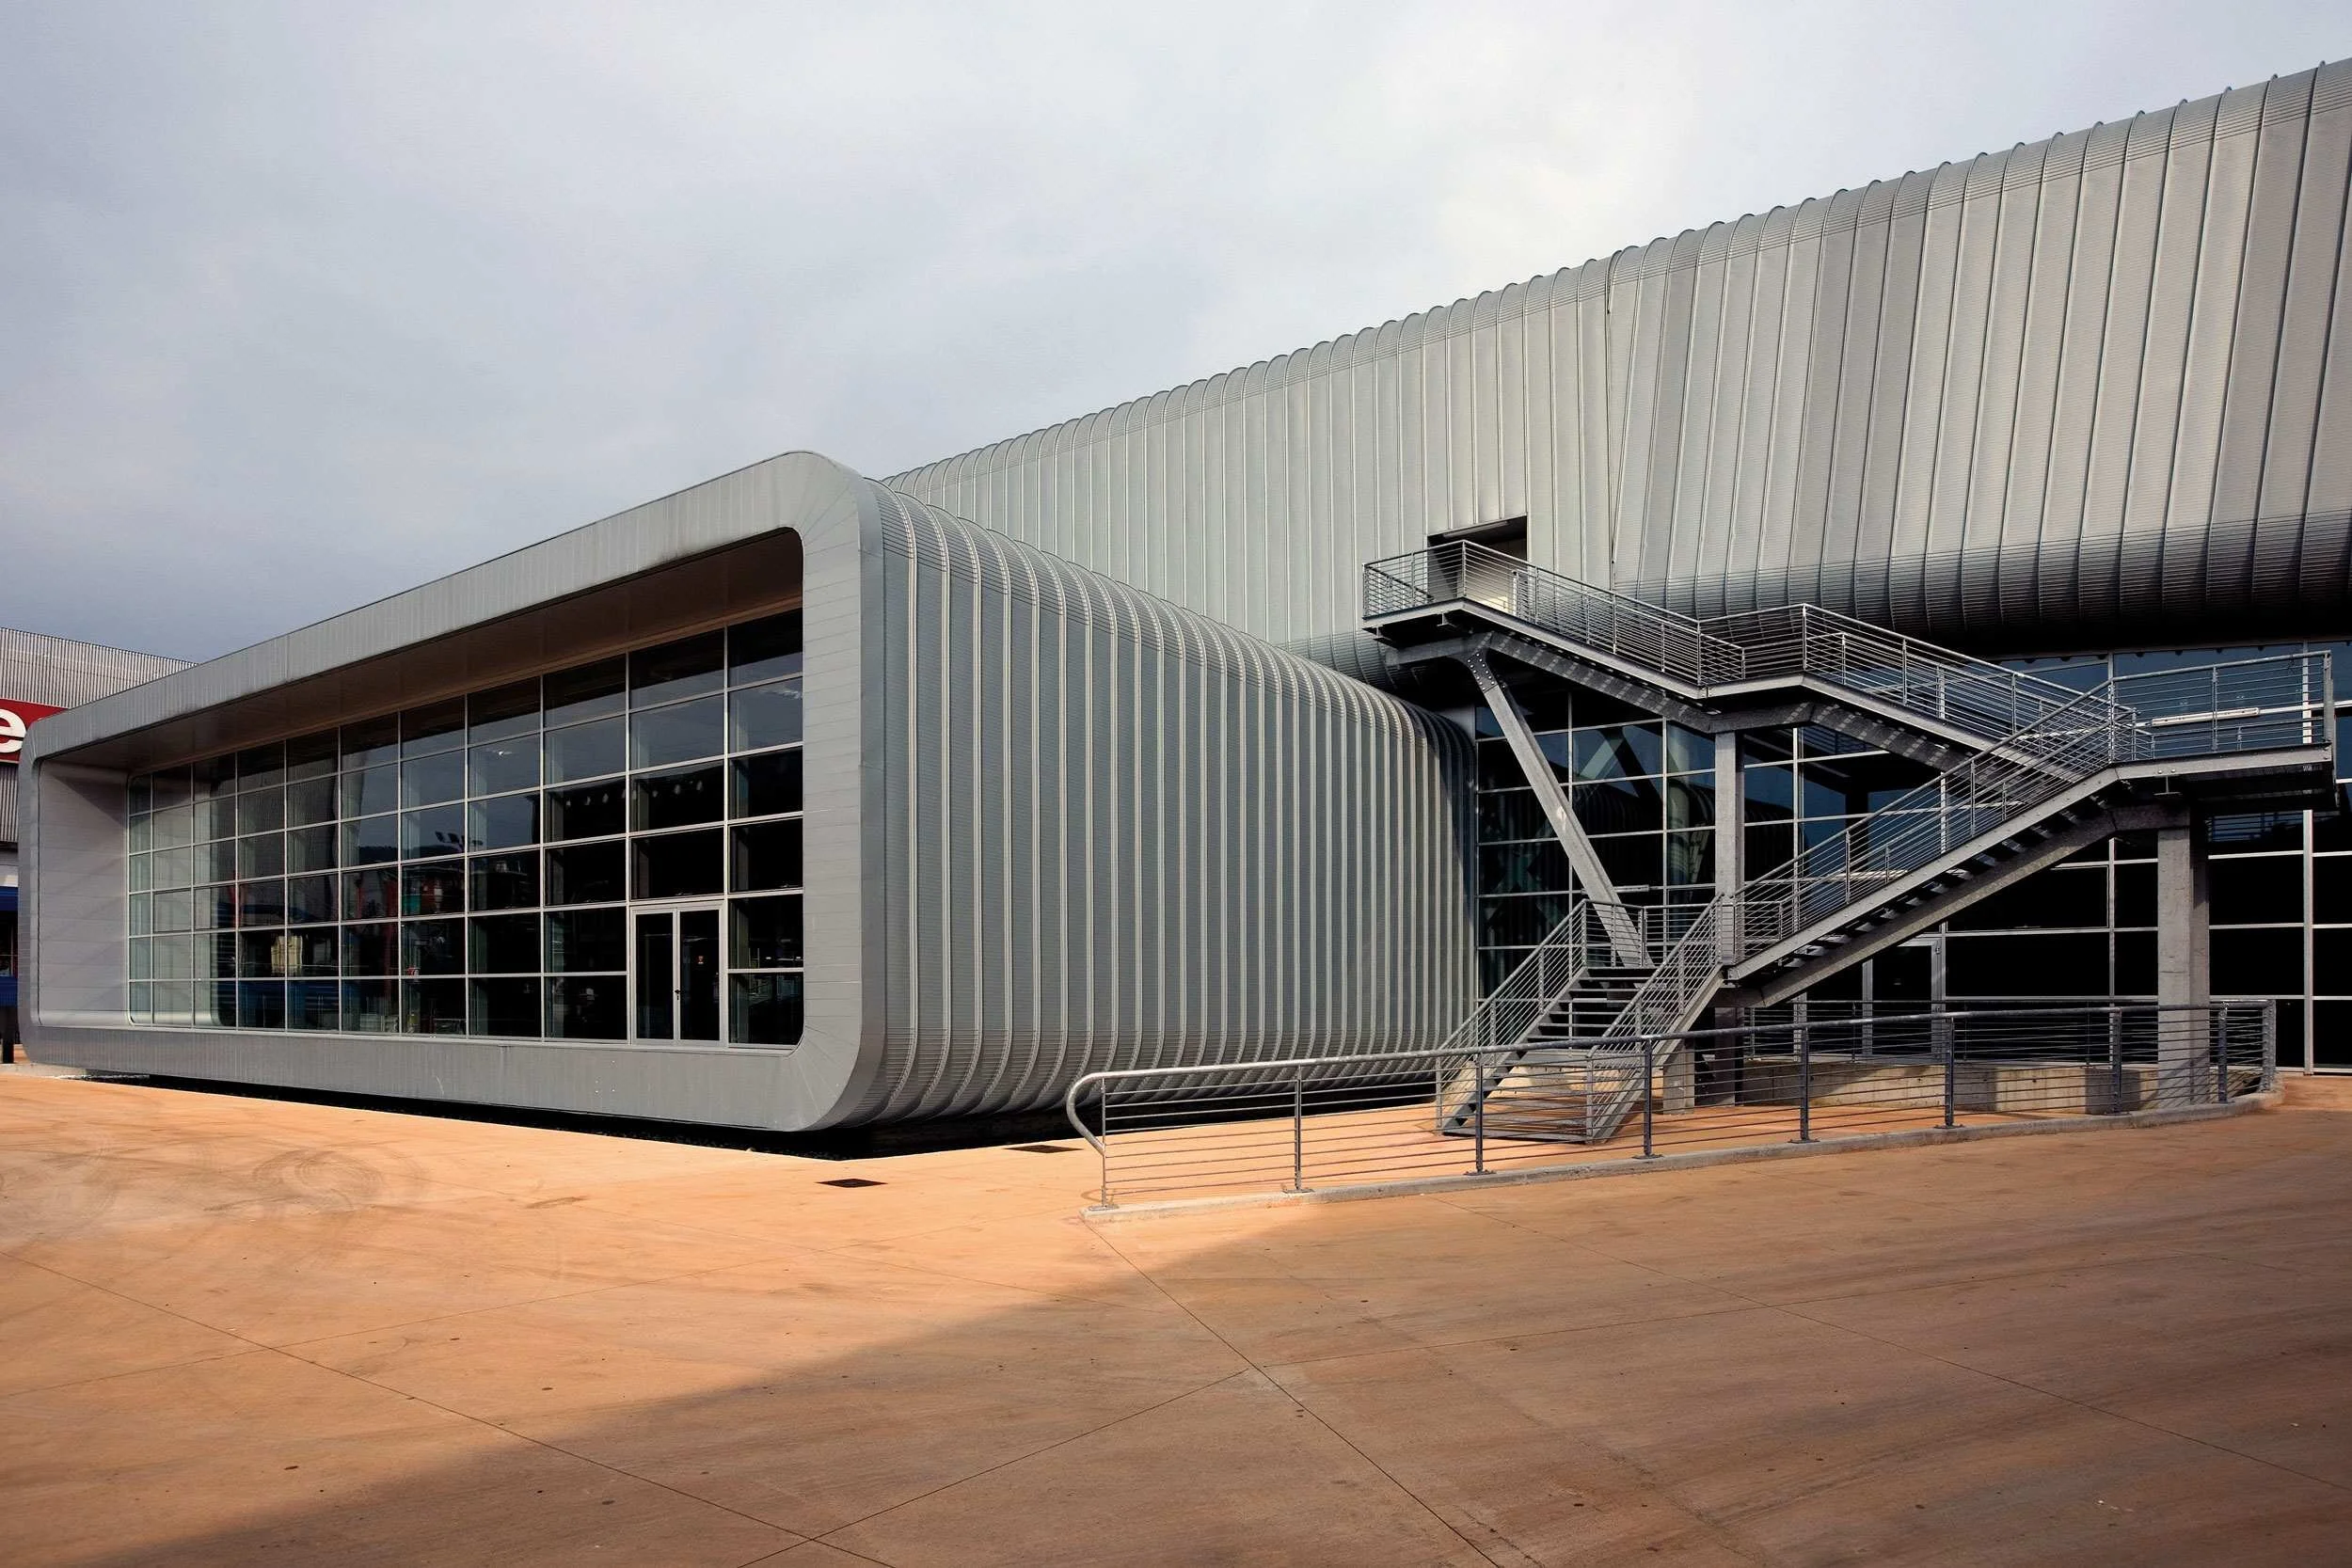
Built in a former industrial area previously occupied by a pasta factory, the 9 200 square meter expo pavilion features a coated iron structure and an envelope made of titanium-zinc panels and vast glazed surfaces. The building takes the form of a long parallelepiped, folded over on itself, soaring up from the ground and jutting out sharply at the end, which shelters the entrance facing the pre-existing multiplex.
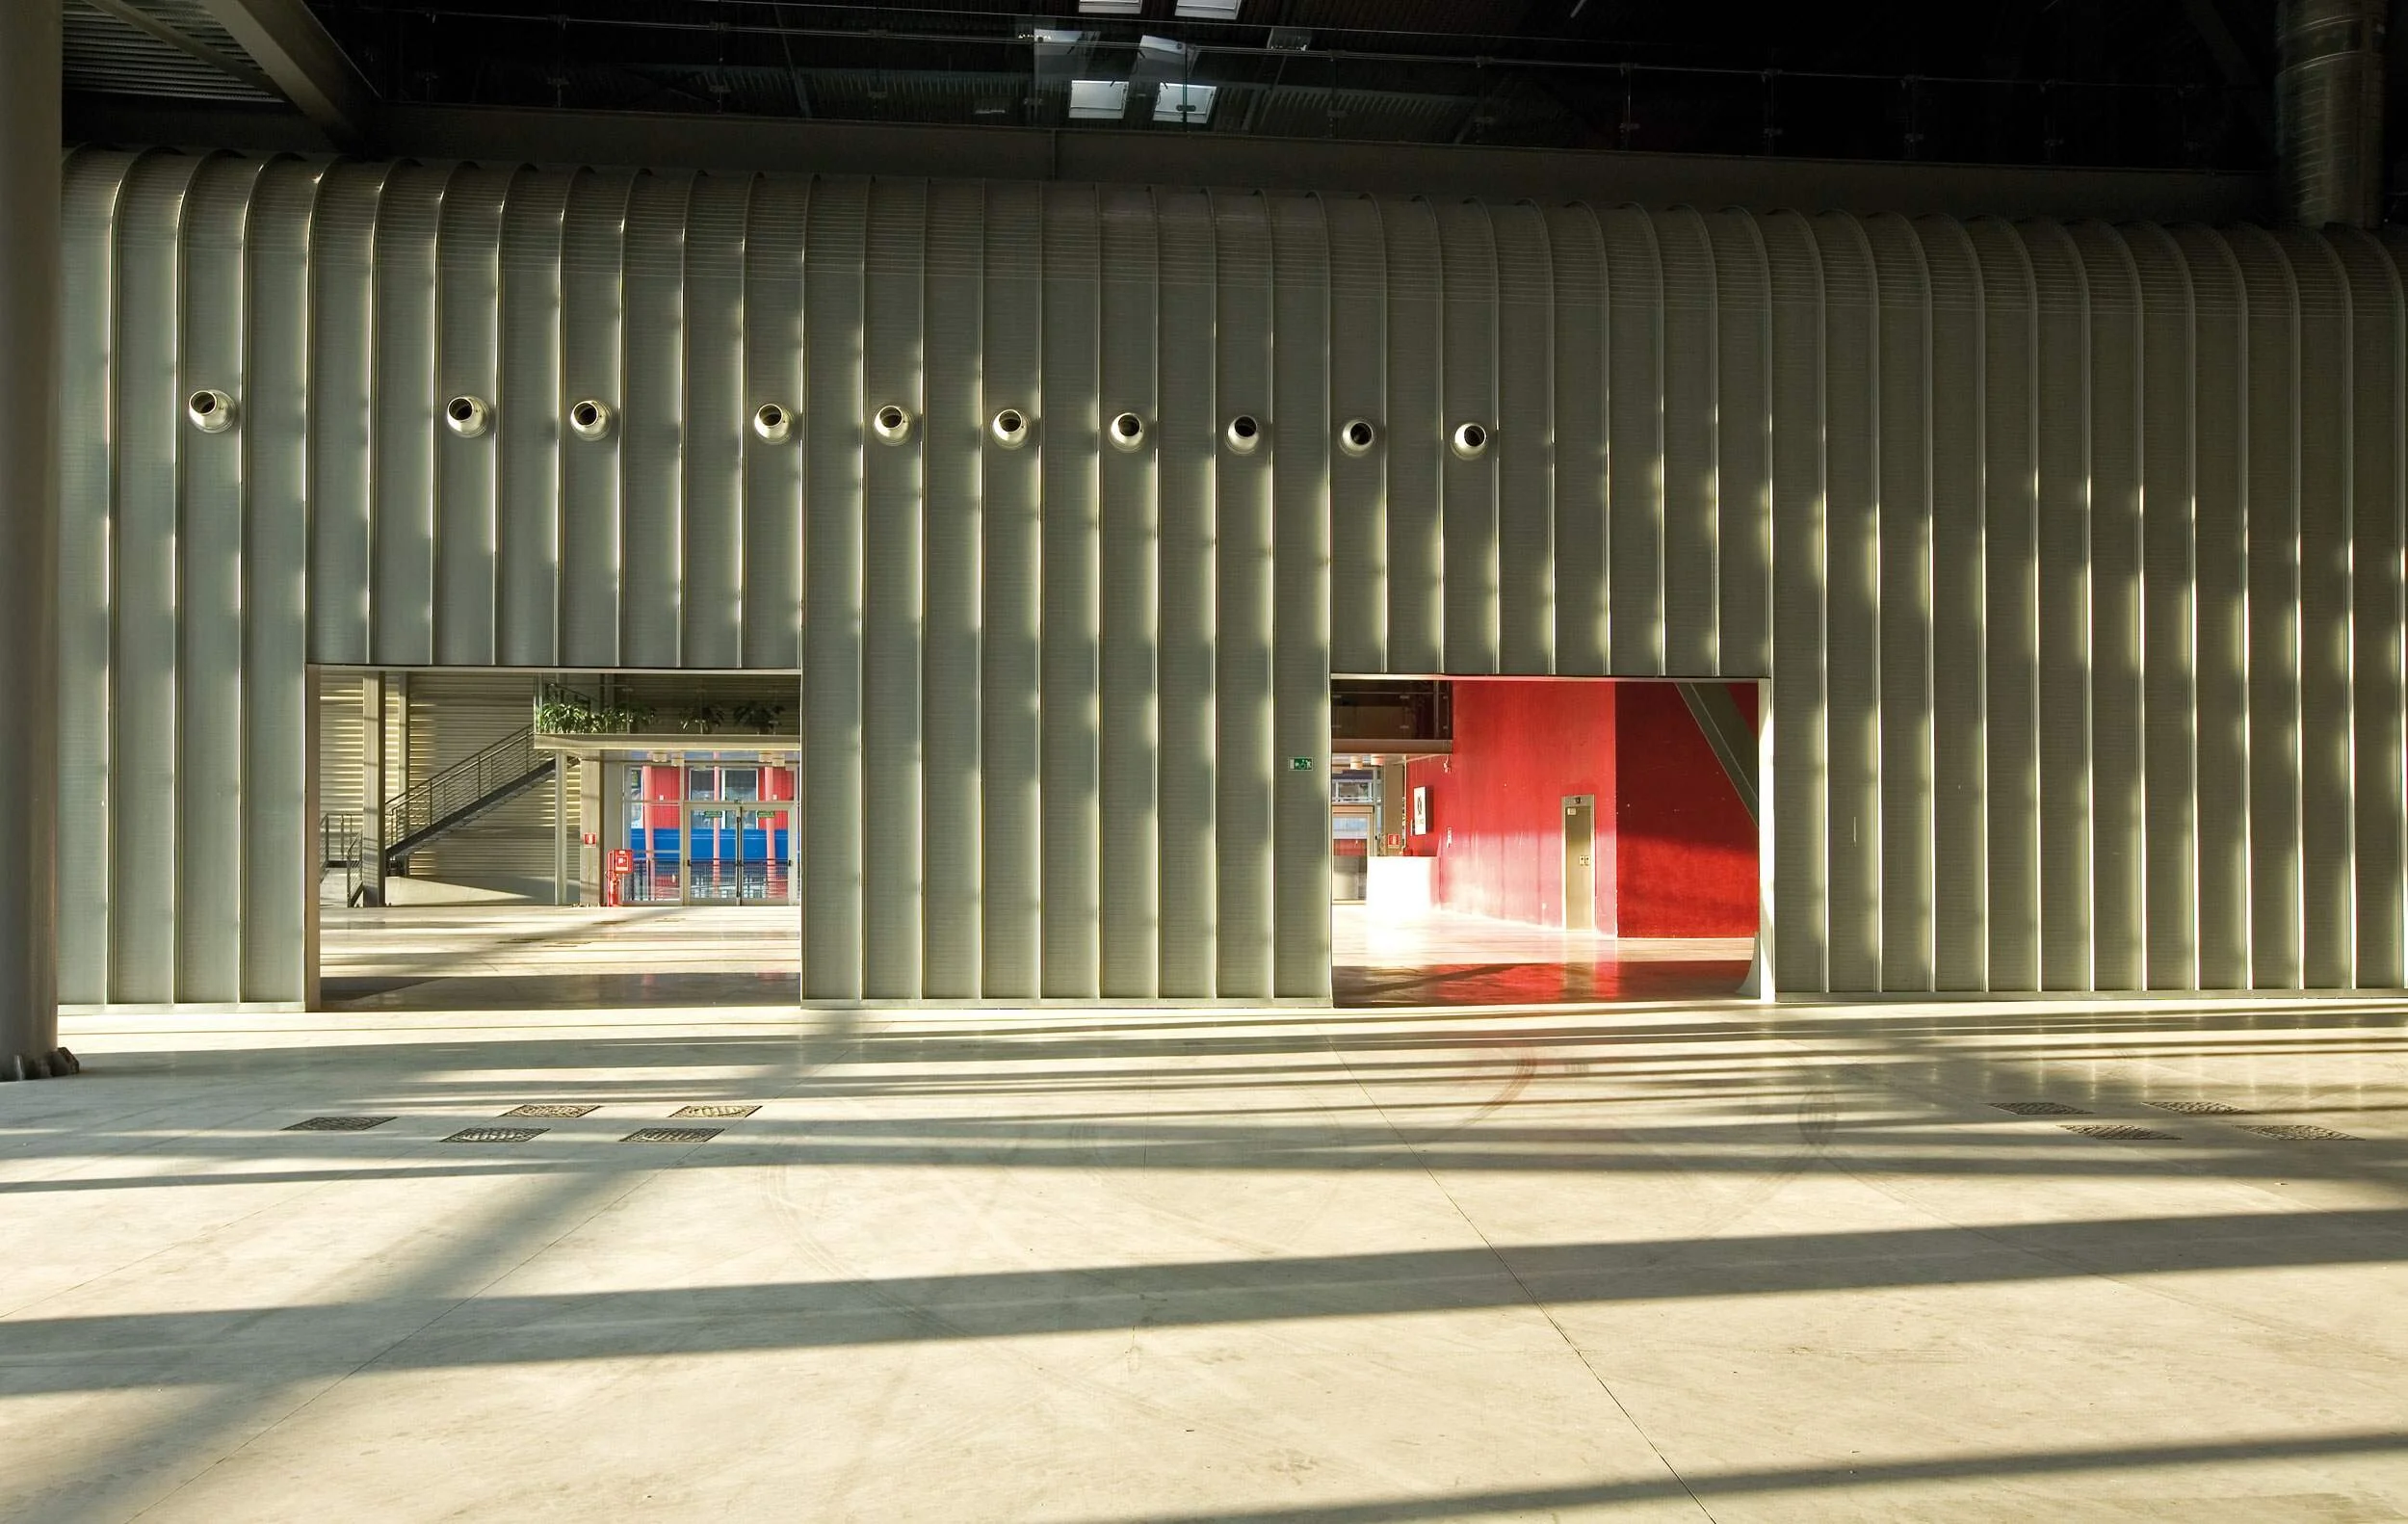
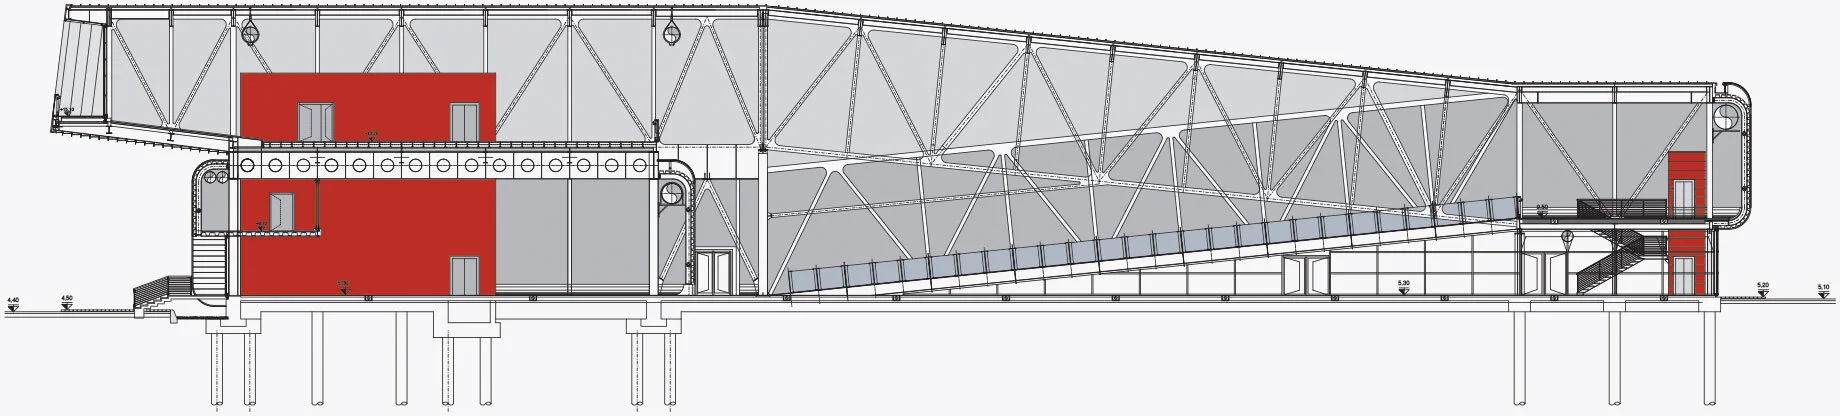
The building’s shape is based on the idea of creating an architectural promenade, unfurling from the highest point of the building, through an exhibition space, and down to the bottom. The ramp leads through the interior and makes the building’s exterior look like a giant, twisted metal tube. This striking form also becomes an element that structures the interior layout, creating a hierarchy of spaces without sacrificing overall harmony. The unified space can house different functions at the same time or be used as a single venue.
The ground floor features public and service entrances, as well as many of the exhibition areas, which seamlessly continue through the space of the intermediate and upper floors. The top floor can be used separately from the rest of the building for thematic or reserved exhibitions, since it has its own entrance and dedicated stairs and elevators. Due to its location, the center becomes an ideal gateway to the city, looking onto Via Carducci through a glazed wall parallel to the street, topped by a single metal roof that creates a unifying element in the architectural whole.
Originally appeared in Modus News 5
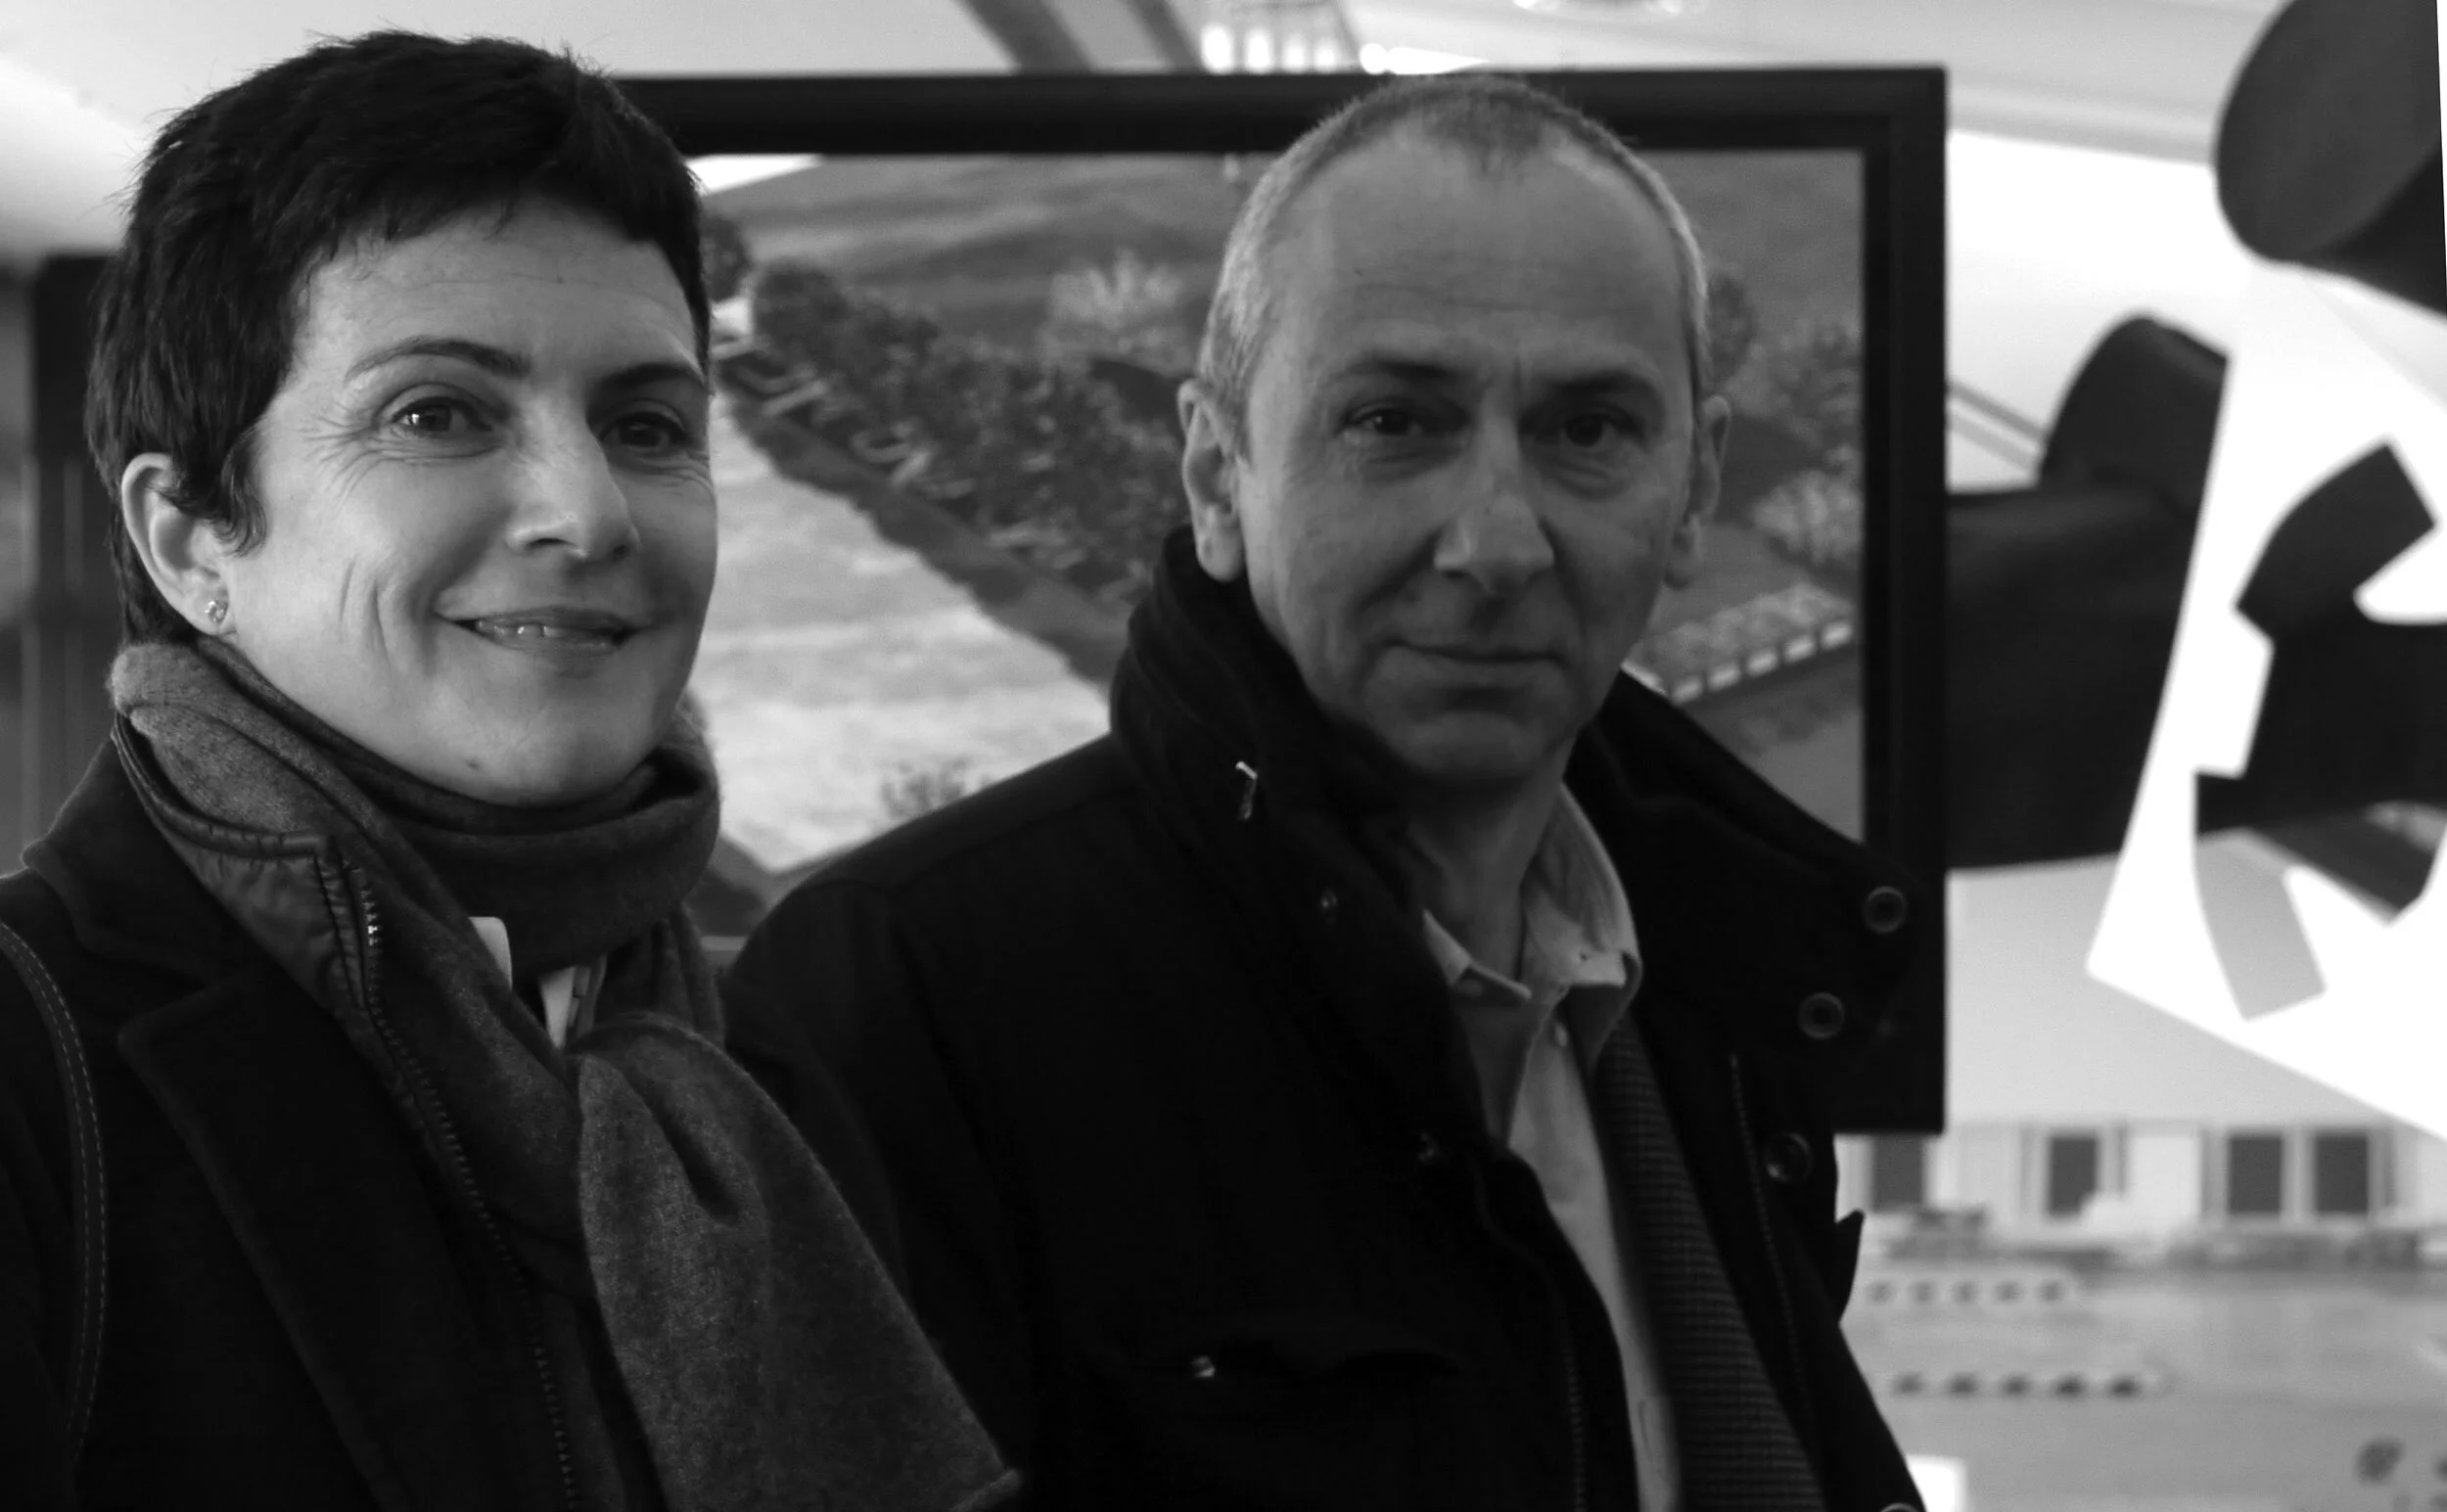
Studio Manfroni & Associati (MMAA)
Studio Manfroni & Associati (MMAA) works internationally across all key construction sectors for both public and private clients. The office is known for providing projects that transform areas for different uses while achieving high-quality architecture, technical innovation, and controlled costs. Their high‑level designs lead to the implementation of most of their planned projects.
Mario Manfroni and Patrizia Burlando photograph and section by Studio Manfroni & Associati (MMAA), all other photographs by Roberto Buratta