
Select works of Toyo Ito & Associates, Architects
Toyo Ito & Associates, Architects, Japan
Minna no Mori Gifu Media Cosmos
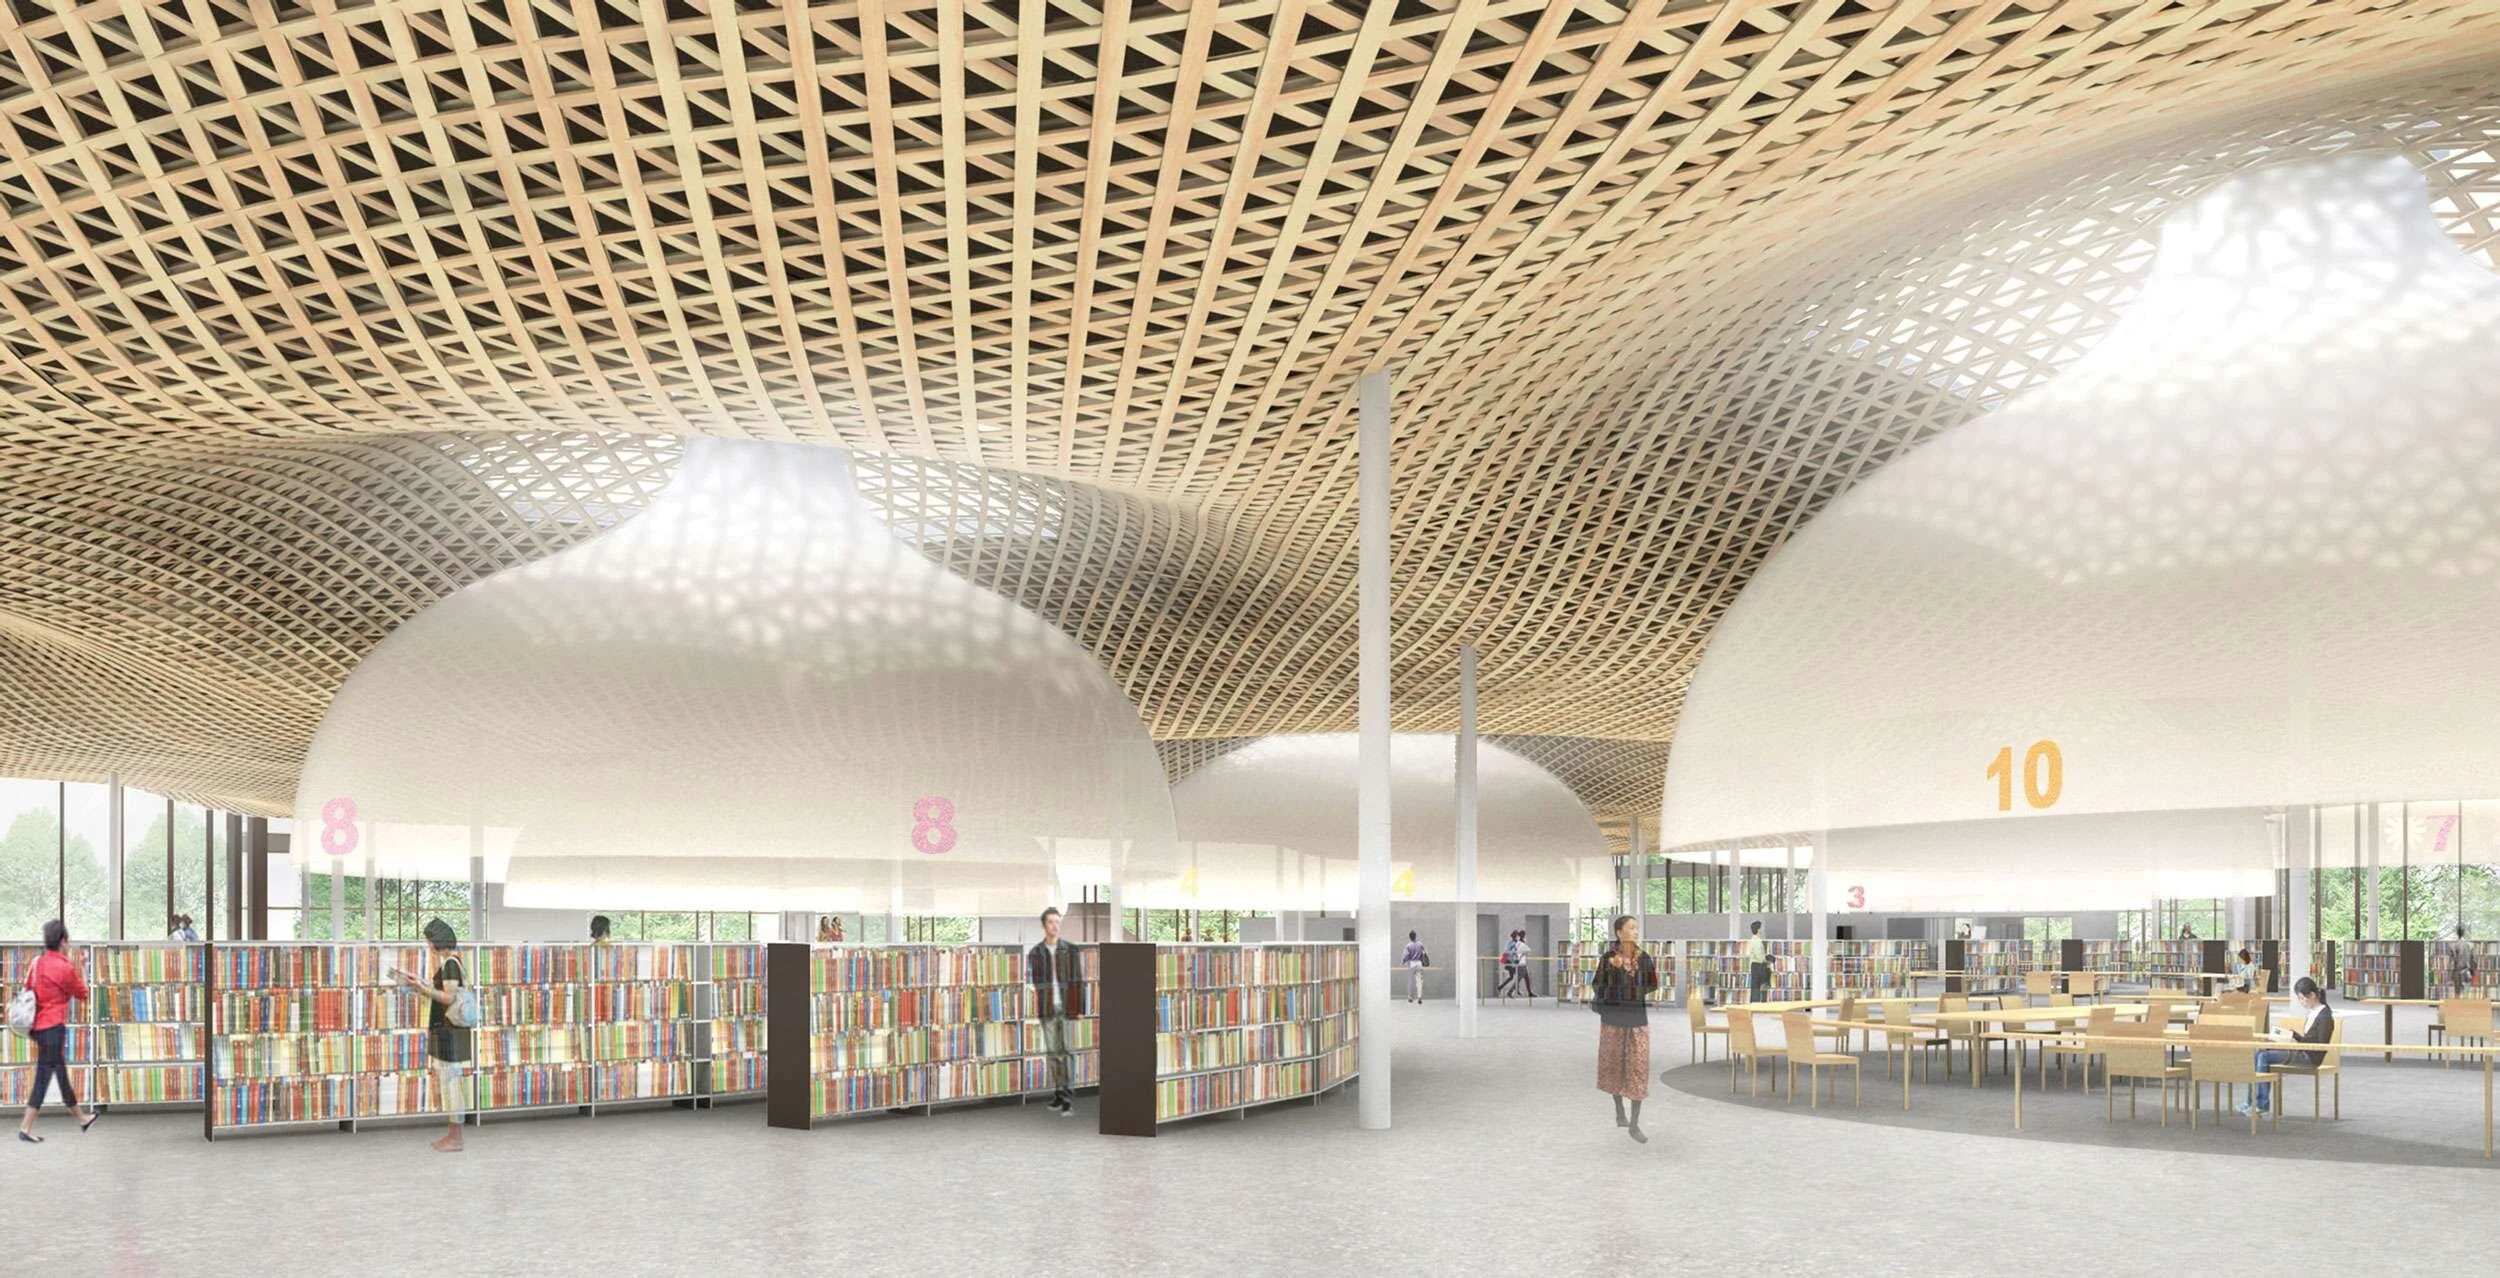
Minna no Mori Gifu Media Cosmos is a cultural complex under construction that centers on a library in the heart of Gifu City. From the site, one can enjoy the view of Mount Kinka, a symbol of this city, and the Gifu Castle on the peak of the mountain. The project aims to revitalize Gifu City, which had lost its former prosperity with the decline of the textile industry, by changing the area from an administrative center into a cultural center.
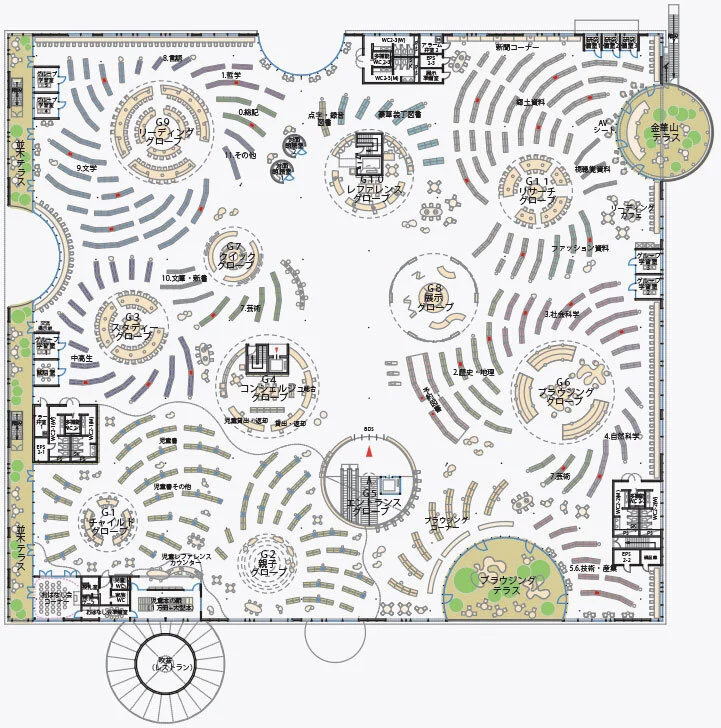
The building was designed with two stories above ground and placed only small mechanical rooms in the basement. The entire second floor is dedicated to an open-stack reading area, and spaces for other purposes are integrally placed on the first floor. As a result, each floor will have a vast planer shape of roughly 80 x 90 meters. It’s expected that visitors can look around the various activities and become inspired. In addition, entrances were placed in the north, south, east, and west of the first floor where people can pass through the building to find something new, even if they have no purpose, like they would do in a local shopping area.
The central area of the first floor is far from the outside wall, and it is the most environmentally stable place. Ito decided to set up a closed-stack room called The Book Storehouse that contains 600 000 books in a storeroom-like setting. Surrounding The Book Storehouse, other facilities are laid out with loose relationships, with a gallery and multipurpose hall to the east, a huge foyer and restaurant to the south, a local community activities center to the west, and offices to the north.
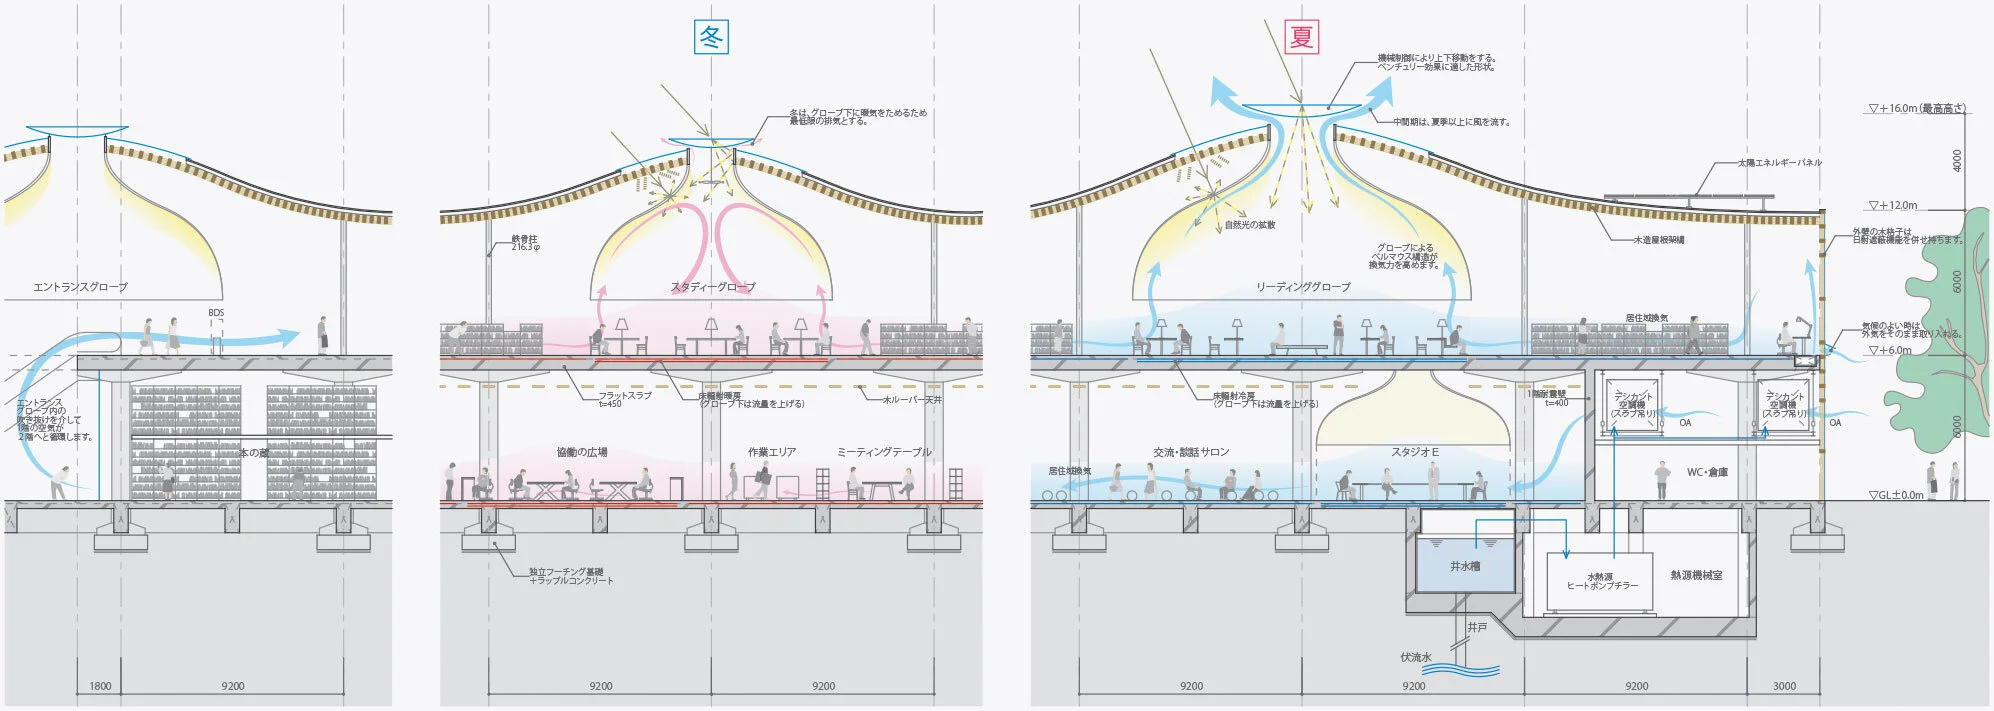
The second floor is a huge, single room without walls. This floor is an open-stack reading area with 300 000 books. Rows of books for children and adults are lined up in parallel form, where it’s expected that a mutual relationship will be born, where children learn from adults, and adults become inspired by children. The roof structure is made with lumber, forming its shape by bowing and layer-stacking them in three directions at the site. Eleven globes hang in this area as a marker for the impression of the second floor. The combination of the effect by the funnel shape with upper air vents promotes wind flow, so it can ventilate occupied zones without using machine power, and spreads light, as well. In conjunction with other design details, it’s expected to achieve a 50 percent energy consumption reduction when compared to a similar, traditional building.
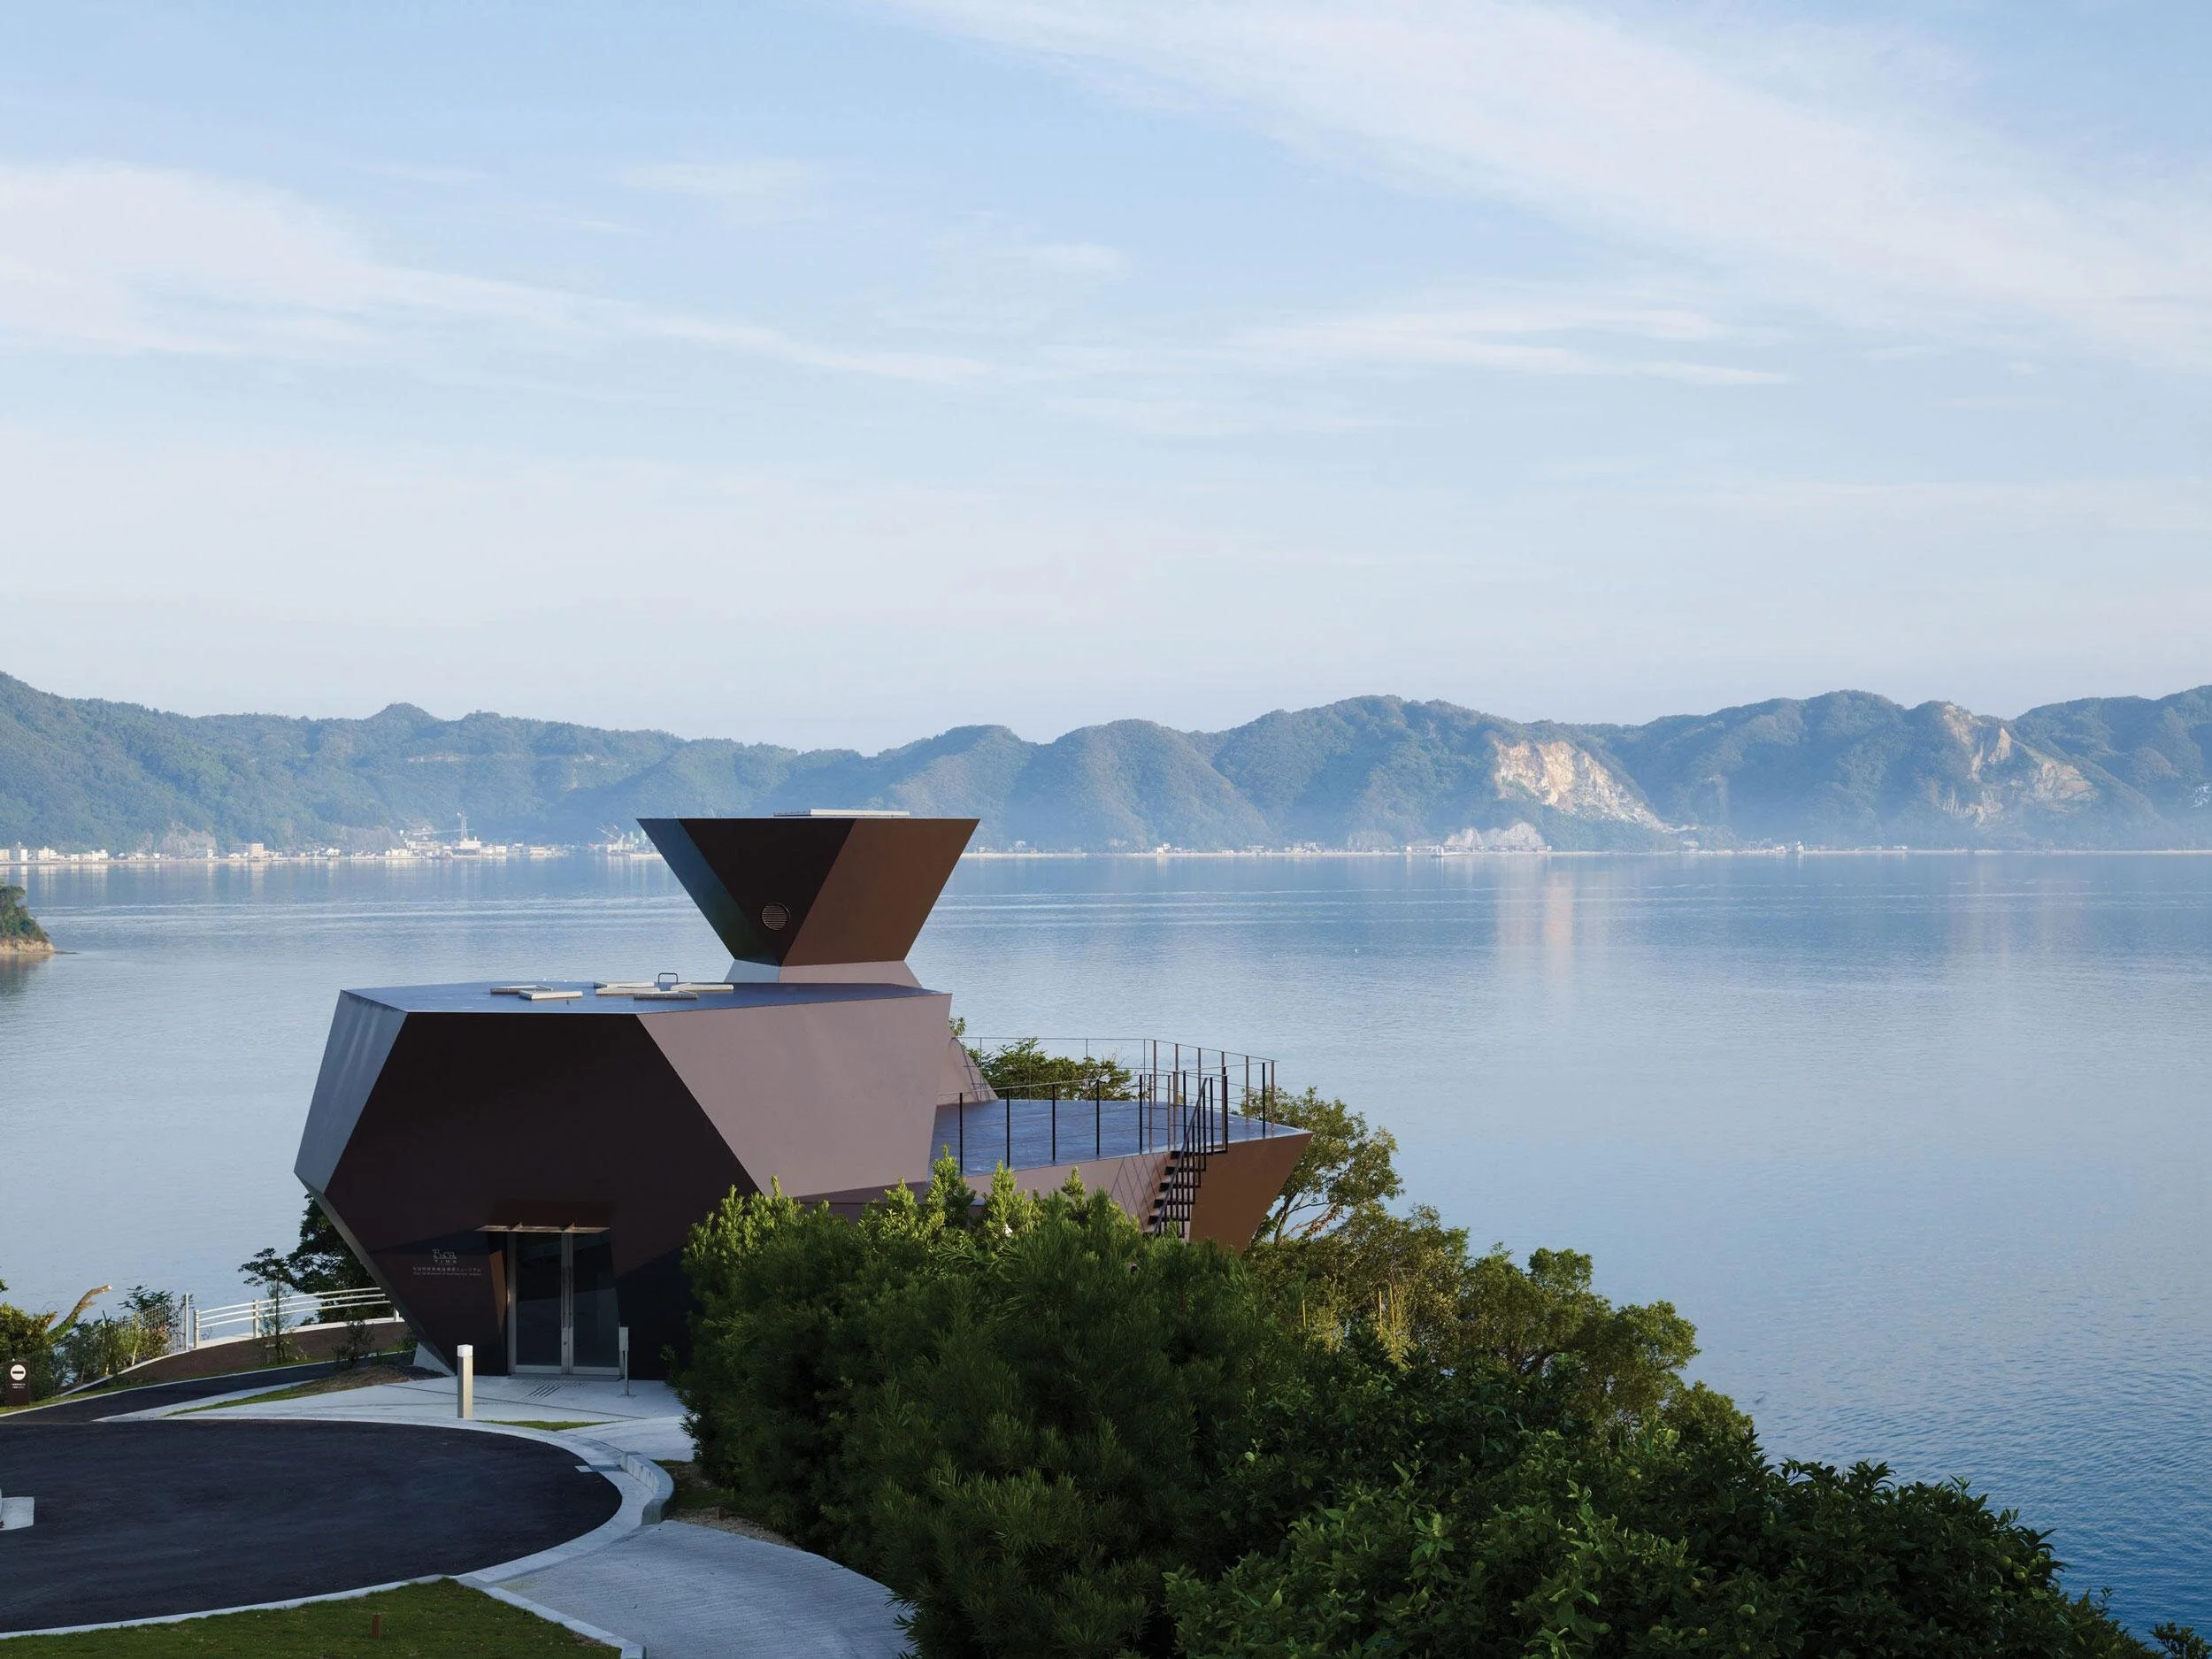
Toyo Ito Museum of Architecture, in Imabari, was built on a hilly site overlooking the Seto Inland Sea in the southwest of Omishima, a small island blessed with abundant nature with its orange groves and beautiful sunsets. The project consists of two buildings. Steel Hut hosts an exhibition of Ito’s works, and Silver Hut is a reenactment of Ito’s own house and offers workshop activities and events.
Silver Hut was built in a valley on the site. The design of the structure employed the same methodology as Ito’s original, private house. The arch-like roof made from rhombic frames is bridged over beams placed on concrete pillars set at 3.6-meter intervals. In this building, there are three main spaces: an archive space for visitors to review approximately 90 of Ito’s architectural drawings, an outdoor workshop, and a space with furniture designed by Teruaki Ohashi.
On the museum’s exterior, there are three pieces of steel architectural models on display, as well as a warehouse named Timber Hut. Visitors can stroll and appreciate them in the garden. A harmonized relationship between nature and architecture has been established with the small buildings and models sleekly standing against the scenery of small islands in the Seto Inland Sea.
Tama Art University Library (Hachioji campus)
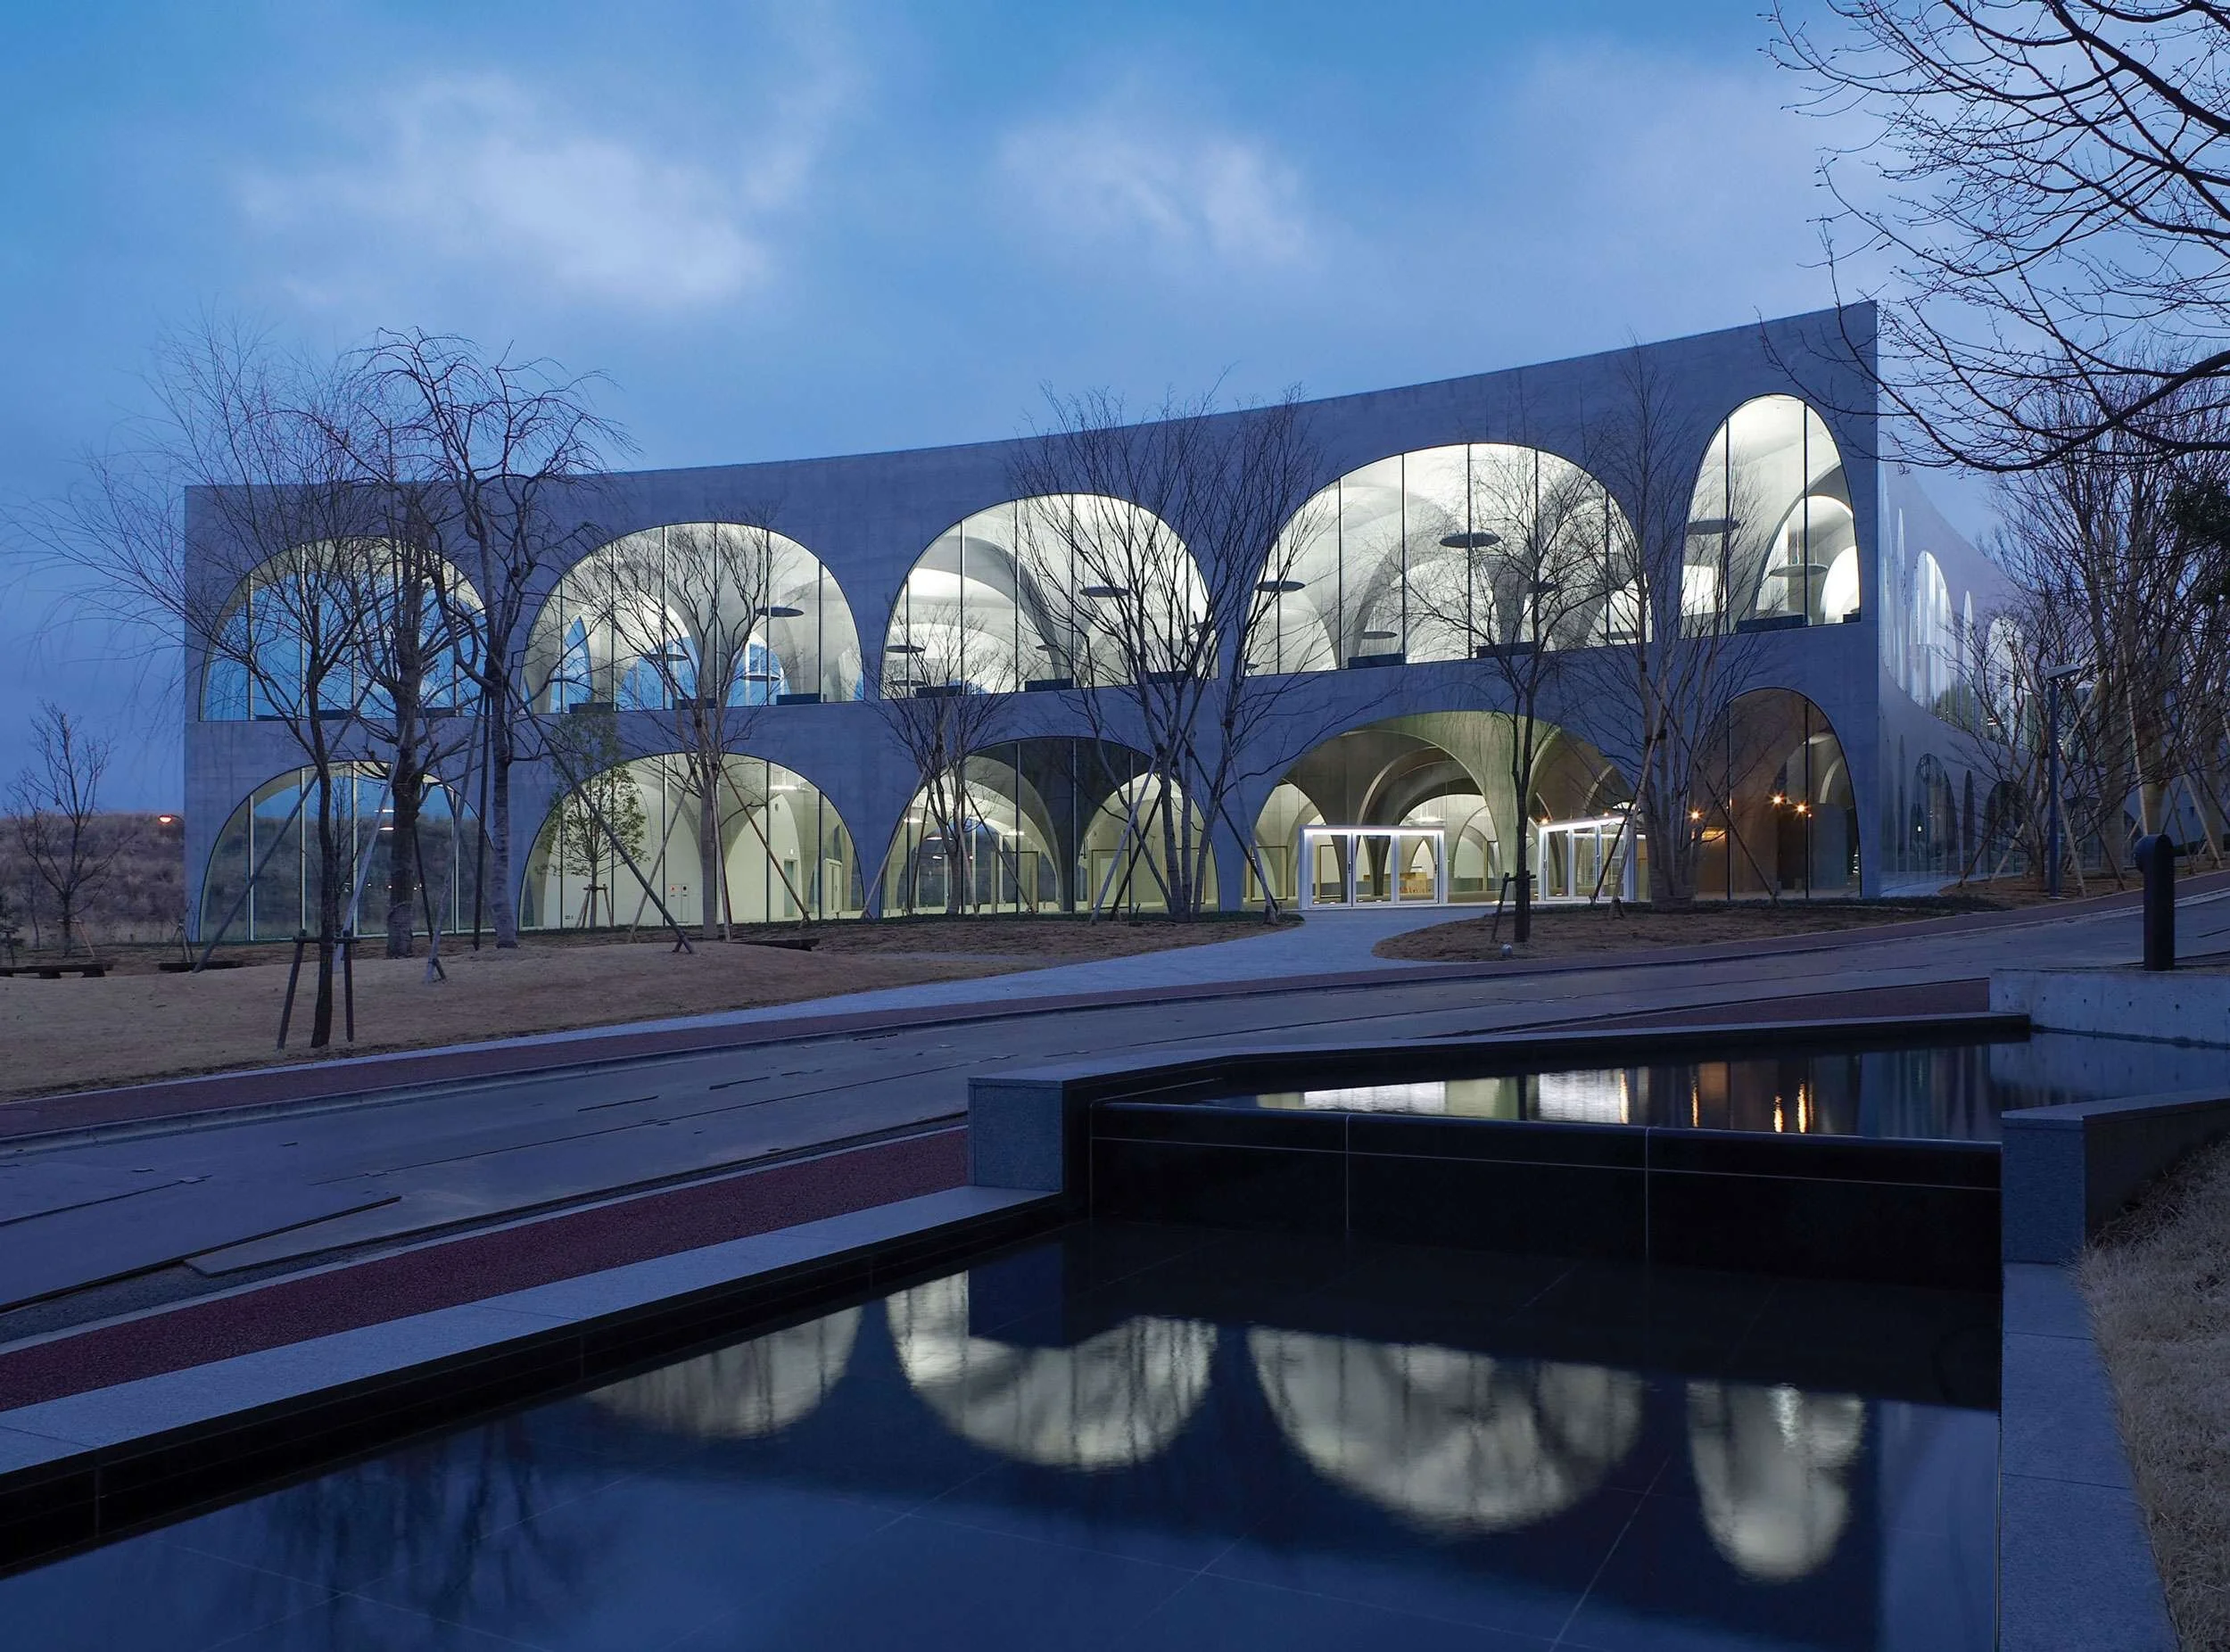
There was an initial proposal to place the entire volume of the library underground to achieve a space resembling a cave. For various reasons, however, Ito found the proposal impossible. Although he started designing the volume aboveground, he still tried to build a subterranean space. A continuous, dome-like space was designed by subtracting volumes from the subterranean space aboveground. More volumes were trimmed down, and it became a structural system of a series of domes and arches.
The arches have been designed to follow gentle curves at different angles. These continuous curves of arches articulate space into blocks of squares and triangles. Due to the strategic placement of the furniture that penetrates the space, paradoxically contradicting characteristics - flow and stillness - were attributed to the reading area. The slope of the ground floor follows the natural decline of the land, so that the architecture integrates with the surrounding environment. In this way, spatial continuity is maintained between the inside and outside spaces. This spatial concept will give freedom and richness to the architecture, receiving natural energy that rises up from the earth and transforming it into an architectural order.
Meiso no Mori Municipal Funeral Hall
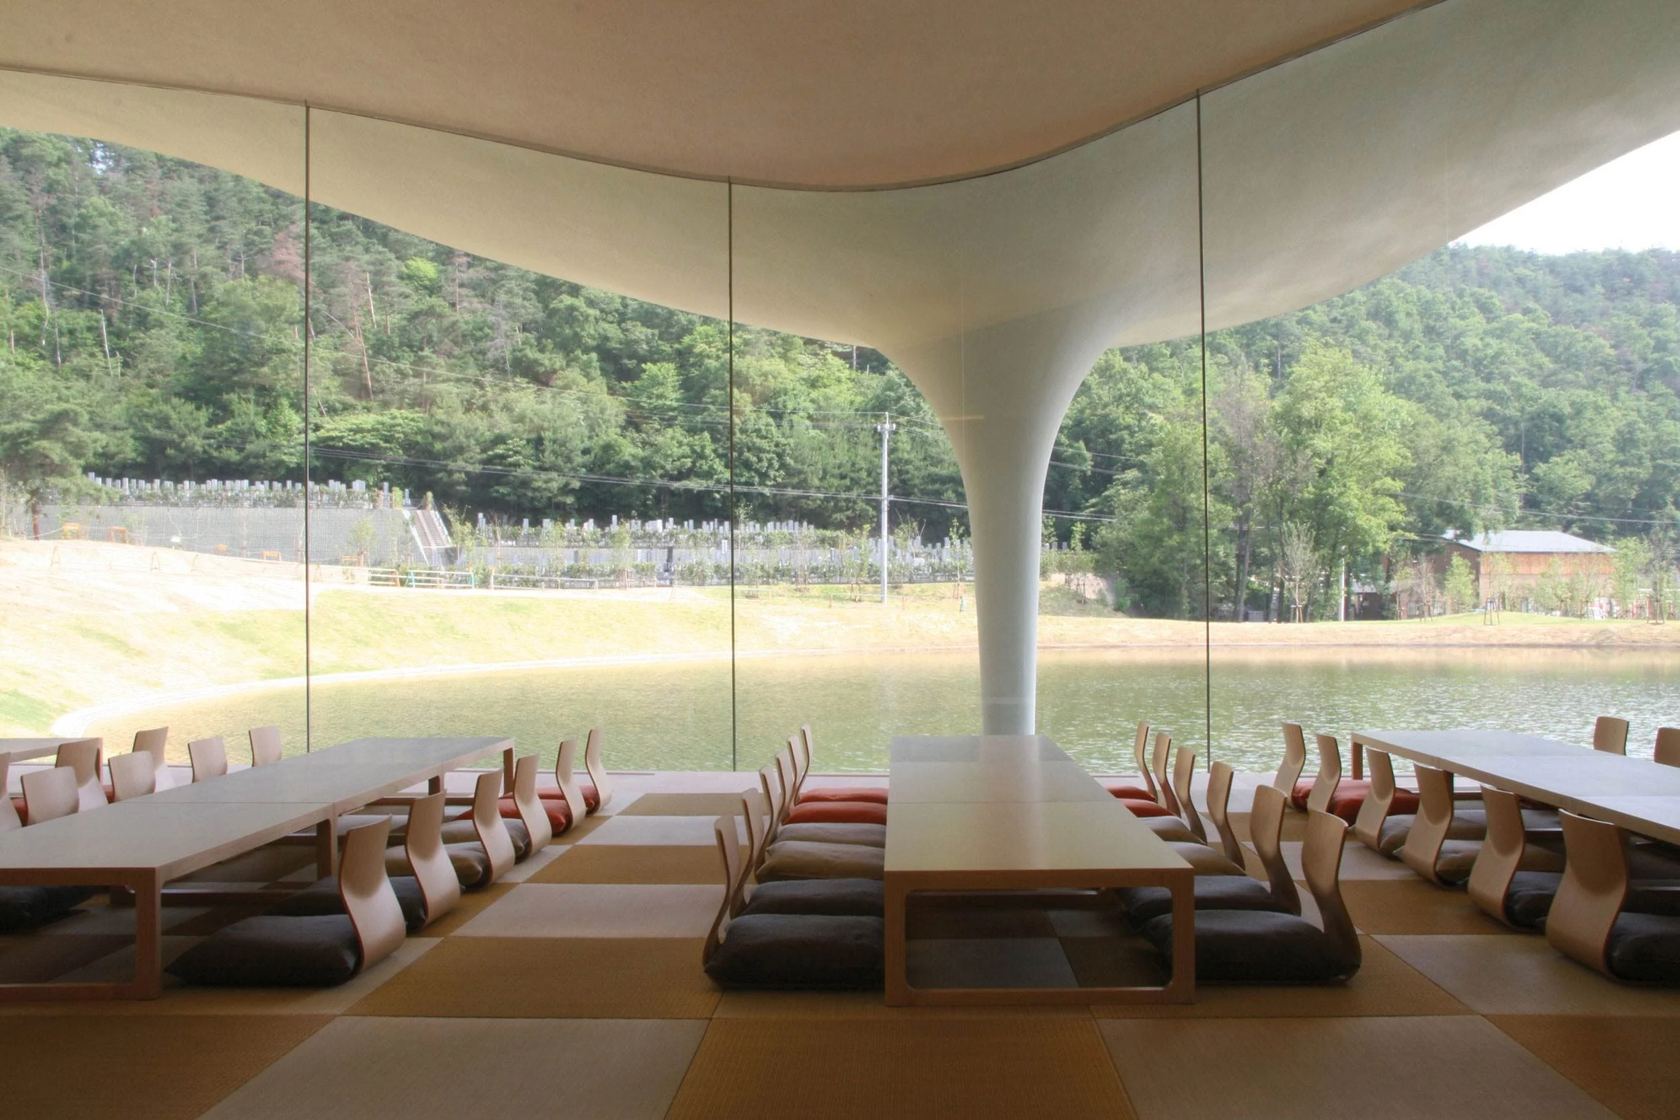
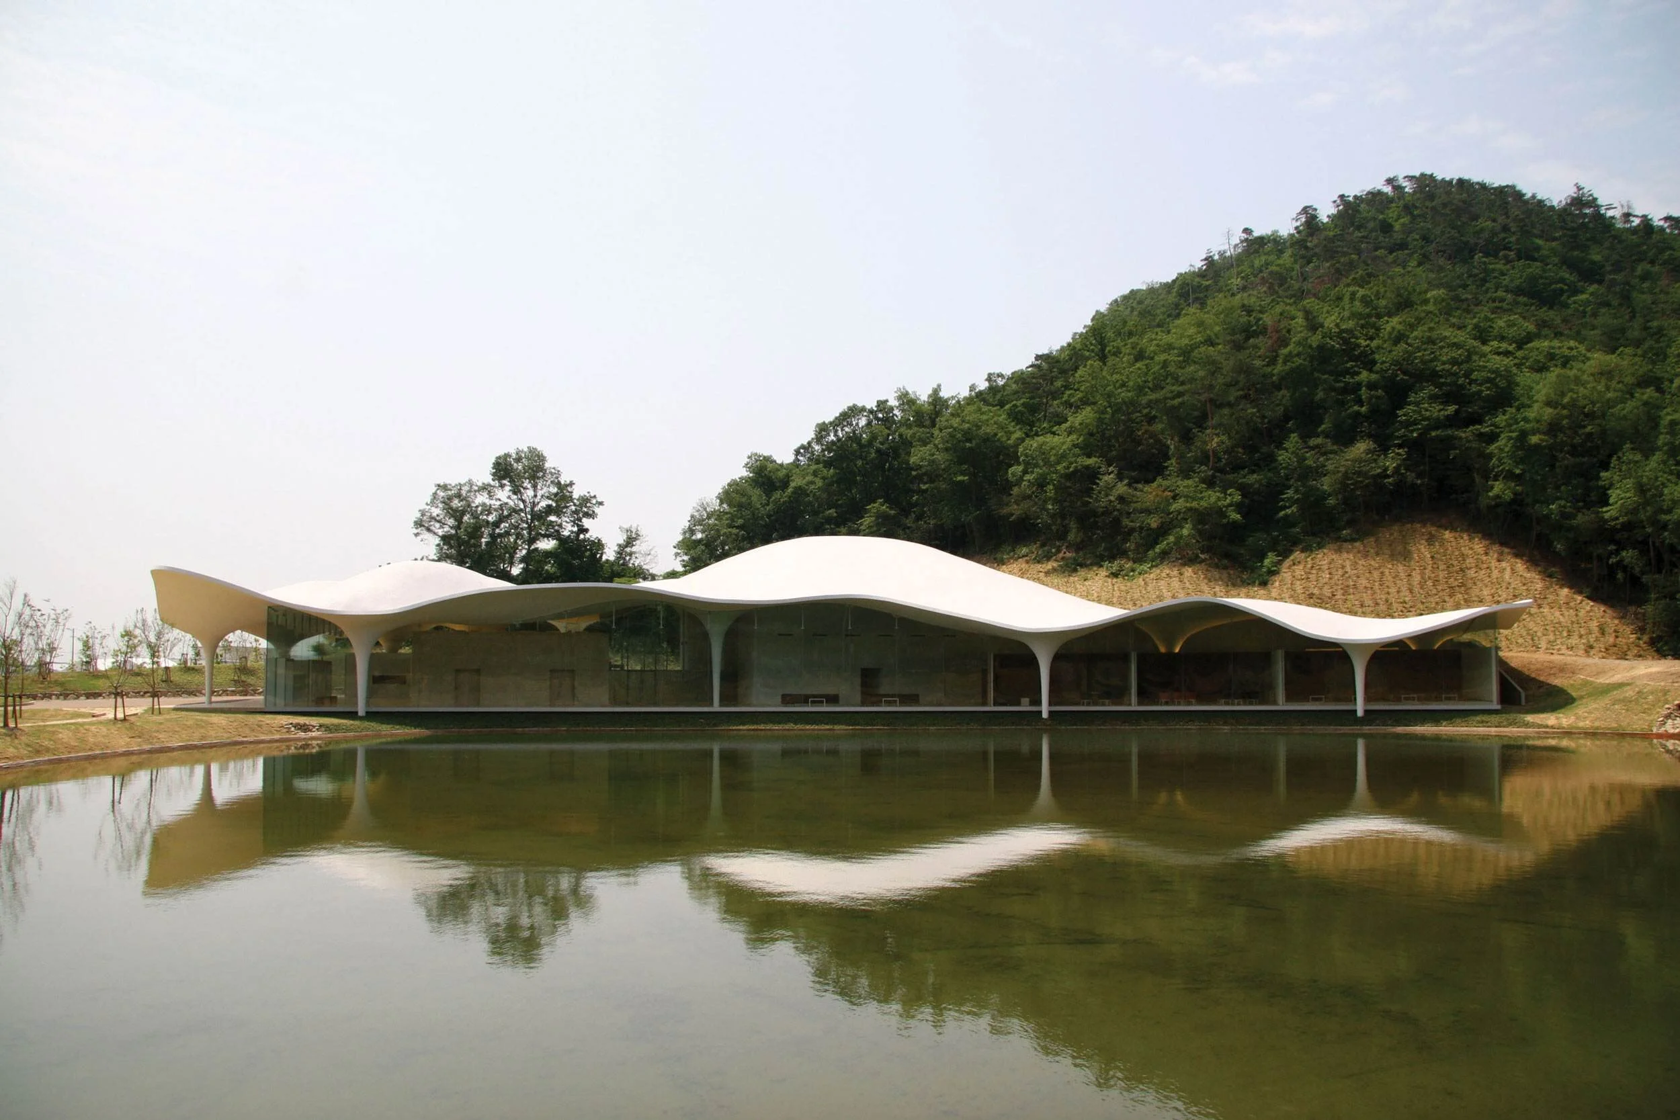
This was a reconstruction project of an old, deteriorated crematorium in Kakamigahara, which was planned to integrate into the surrounding cemetery on the site. The location of the site is peaceful, facing a pond that stretches out to the north and is nestled into the verdant mountains to the south. The design brief called for a sublime space that would give last honors to the deceased while subtly integrating into the surrounding landscape of the cemetery.
Toyo Ito’s idea was to respond not with a conventional, massive crematorium but with a space formed by a roof that is like a cloud, which, drifting through the sky, has come to settle upon the site, creating a pleasantly soft atmosphere. A gently curved, reinforced concrete shell structure was investigated to construct a roof characterized by concavities and convexities. The final shape of the roof structure was determined by an algorithm that generated the optimum structural solution. The curved line becomes a landscape in harmony with the contours of the surrounding mountains. Four structural cores and 12 columns with built-in rainwater collection pipes are placed according to structural balance under the roof structure. Ceremonial spaces are placed between the cores and columns. The smooth curvature of the roof surface also articulates the ceiling in the interior. Indirect light softly illuminates the curved ceiling and spreads in all directions. The funeral ceremonies are held in this serene space with expressive nuances of light.
Originally appeared in Modus News 3
Toyo Ito & Associates, Architects
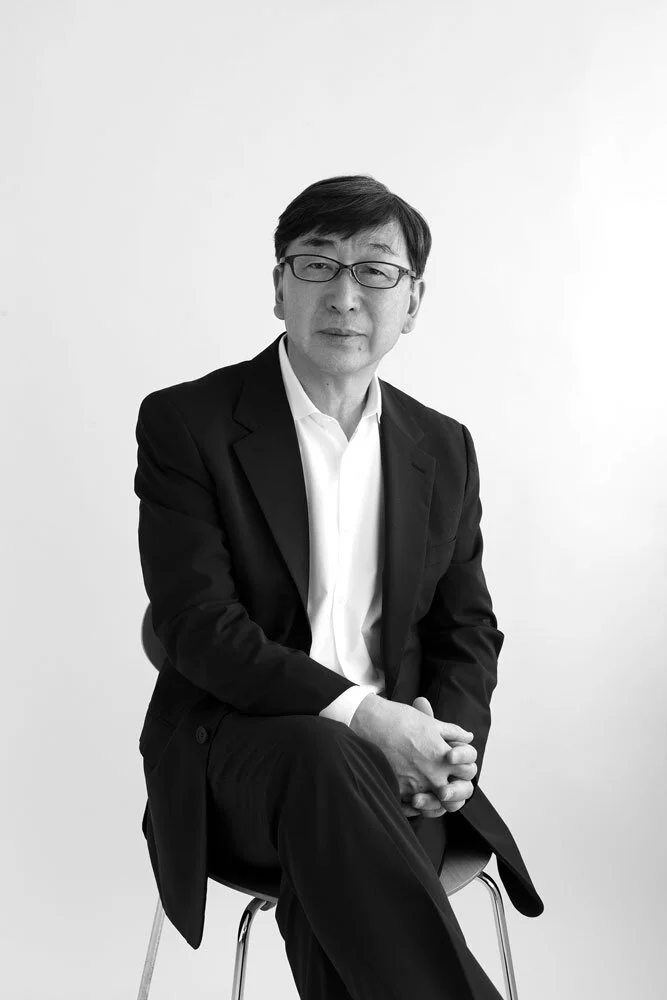
Toyo Ito was born in 1941. After graduating from the University of Tokyo Department of Architecture in 1965, he worked for the Metabolist architect Kiyonori Kikutake until 1969. In 1971, he opened his own office, Urban Robot, which was renamed Toyo Ito & Associates, Architects in 1979. He has been a commissioner of the Kumamoto Artpolis since 2005. Among other prizes and awards, he was honored at the Venice Biennale with the Golden Lion for Lifetime Achievement in 2002 and for best pavilion in 2012 with the Japan Pavilion, for which he was a commissioner. Ito also earned the Royal Gold Medal from The Royal Institute of British Architects (2006), The 22nd Praemium Imperiale in Honor of Prince Takamatsu (2010), and The Pritzker Architecture Prize (2013).
01| 02| 03| 06| 07| Photographs and images by Toyo Ito & Associates, Architects
04| Photograph by Daici Ano
05| Photograph by Ishiguro Photographic Institute
08| Photograph by Yoshiaki Tsutsui