
Plus
Mount Fuji Architects Studio (MFAS), Japan
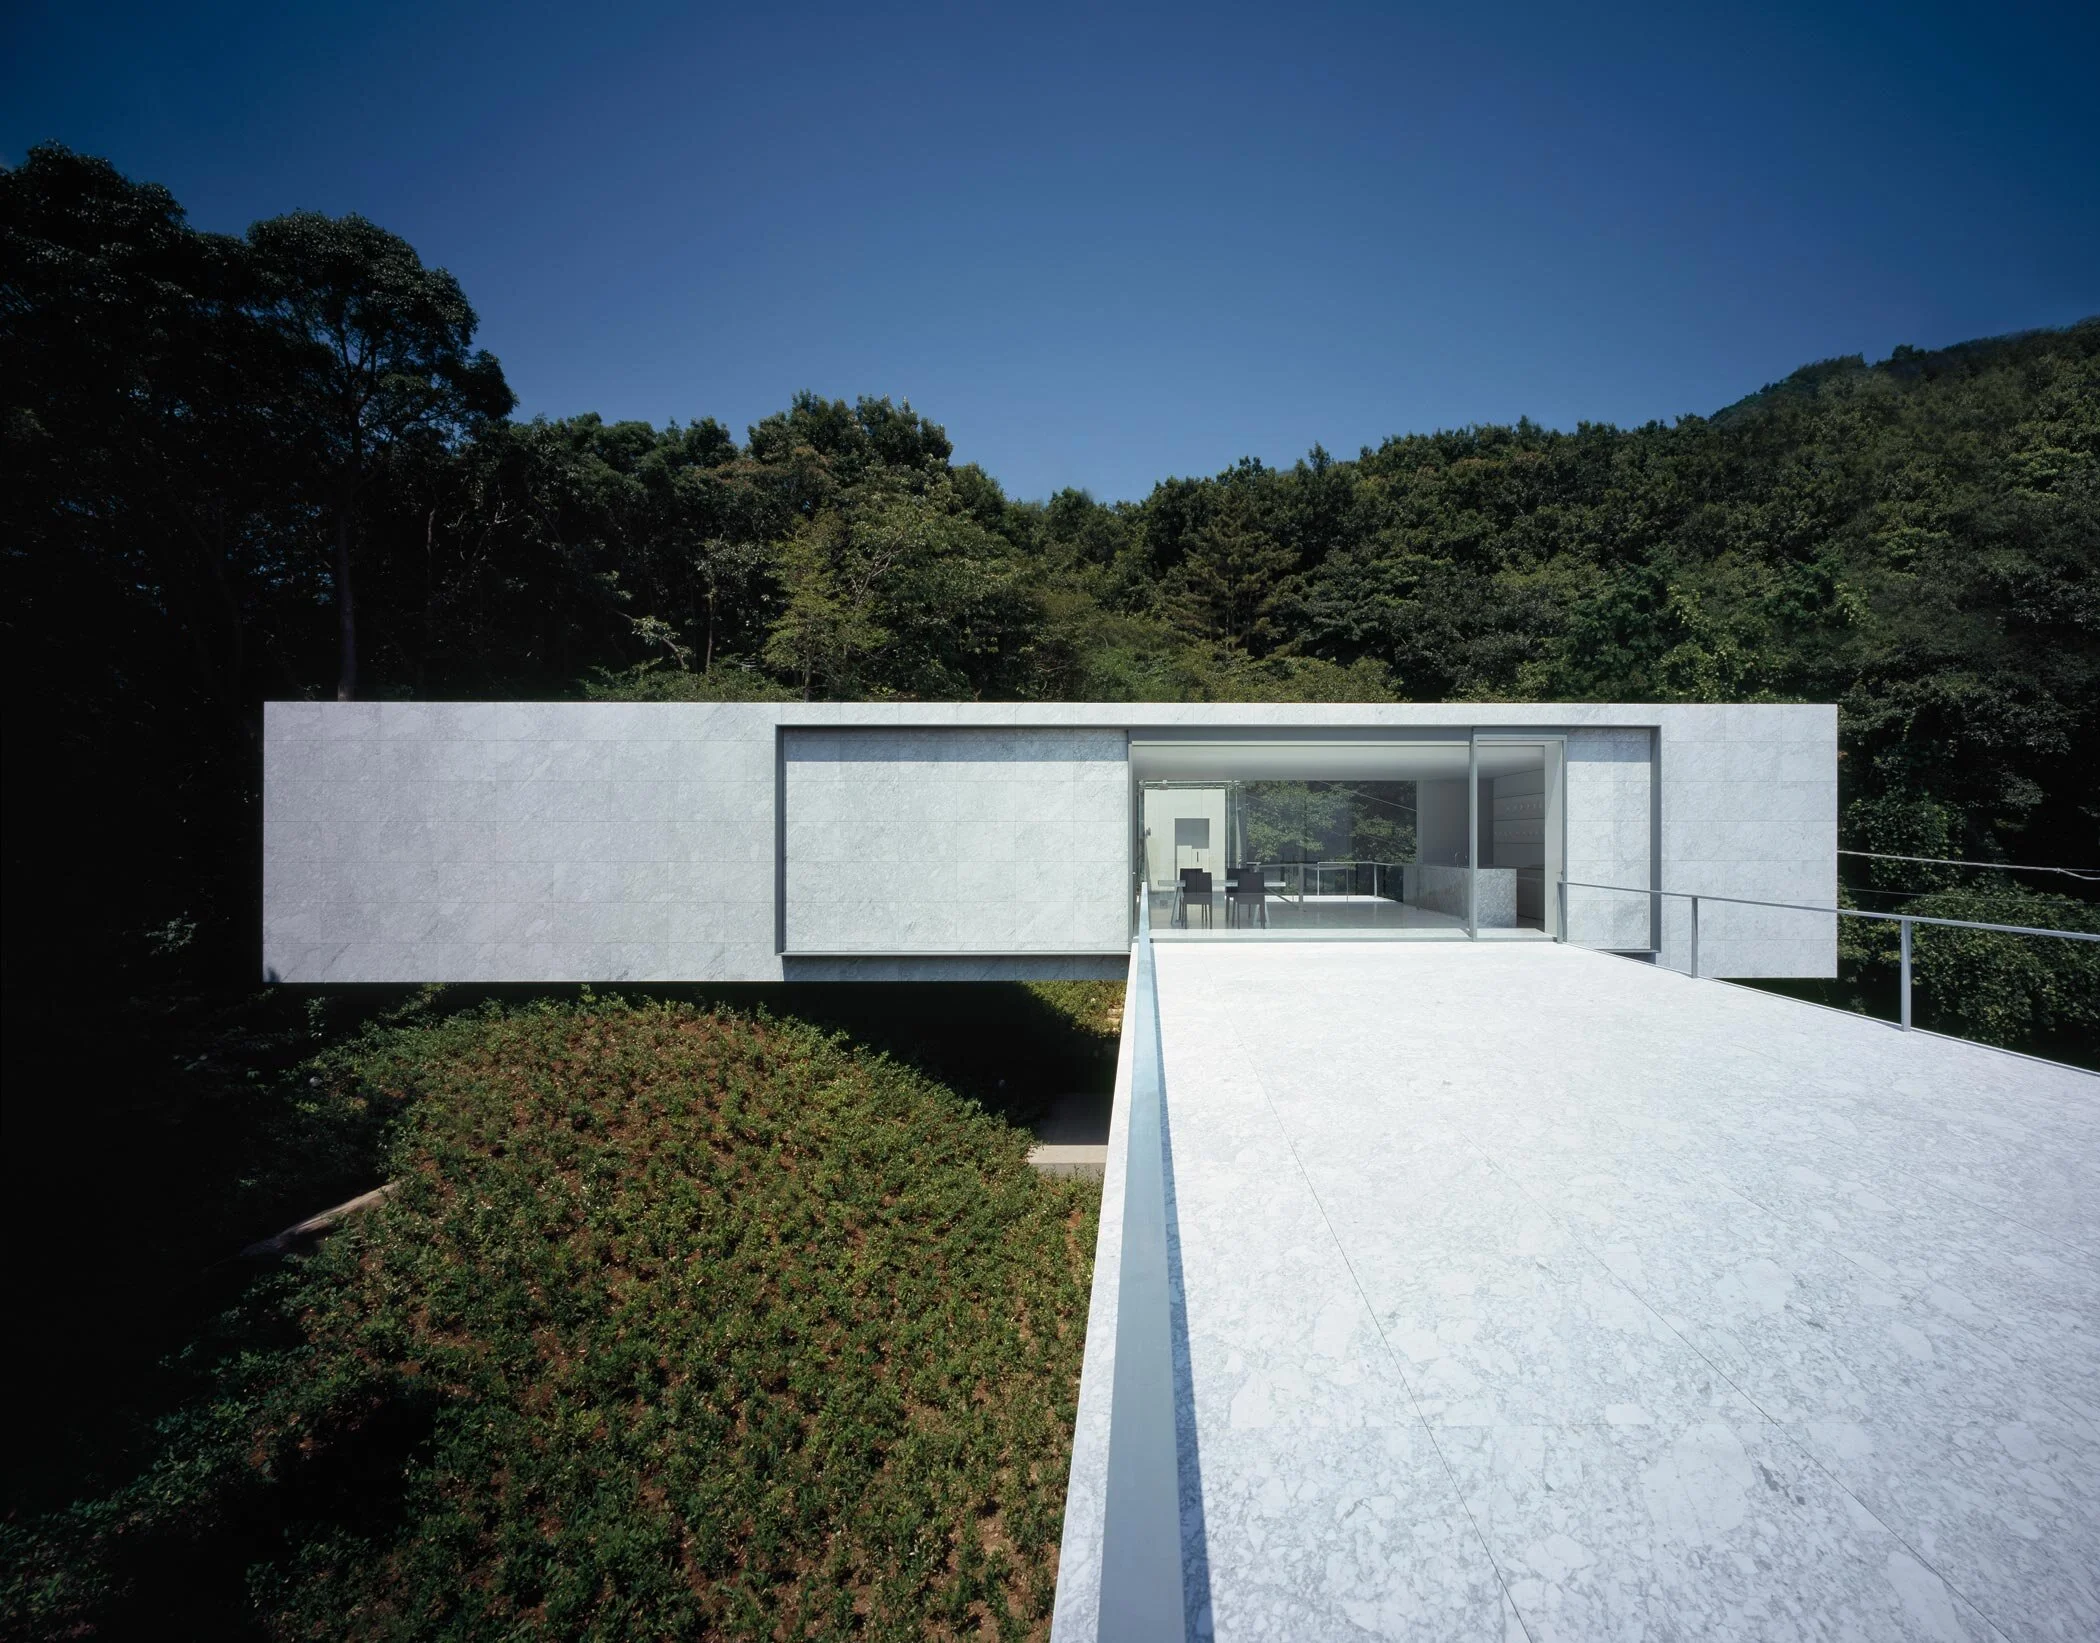
Located in the untouched wilderness of the Izu-san mountainside, Plus villa stands on a small site surrounded by broad-leaved cherry trees and Japanese oaks. “I didn’t want to design an undulating landscape dotted with great trees as usual, nor create an elaborate building bowing down to the complex topography,” said Masahiro Harada. “What sprang to my mind was a blueprint for a perfectly autonomous design emerging as an underlying shape that the natural environment had been hiding. It’s an abstraction of nature.”
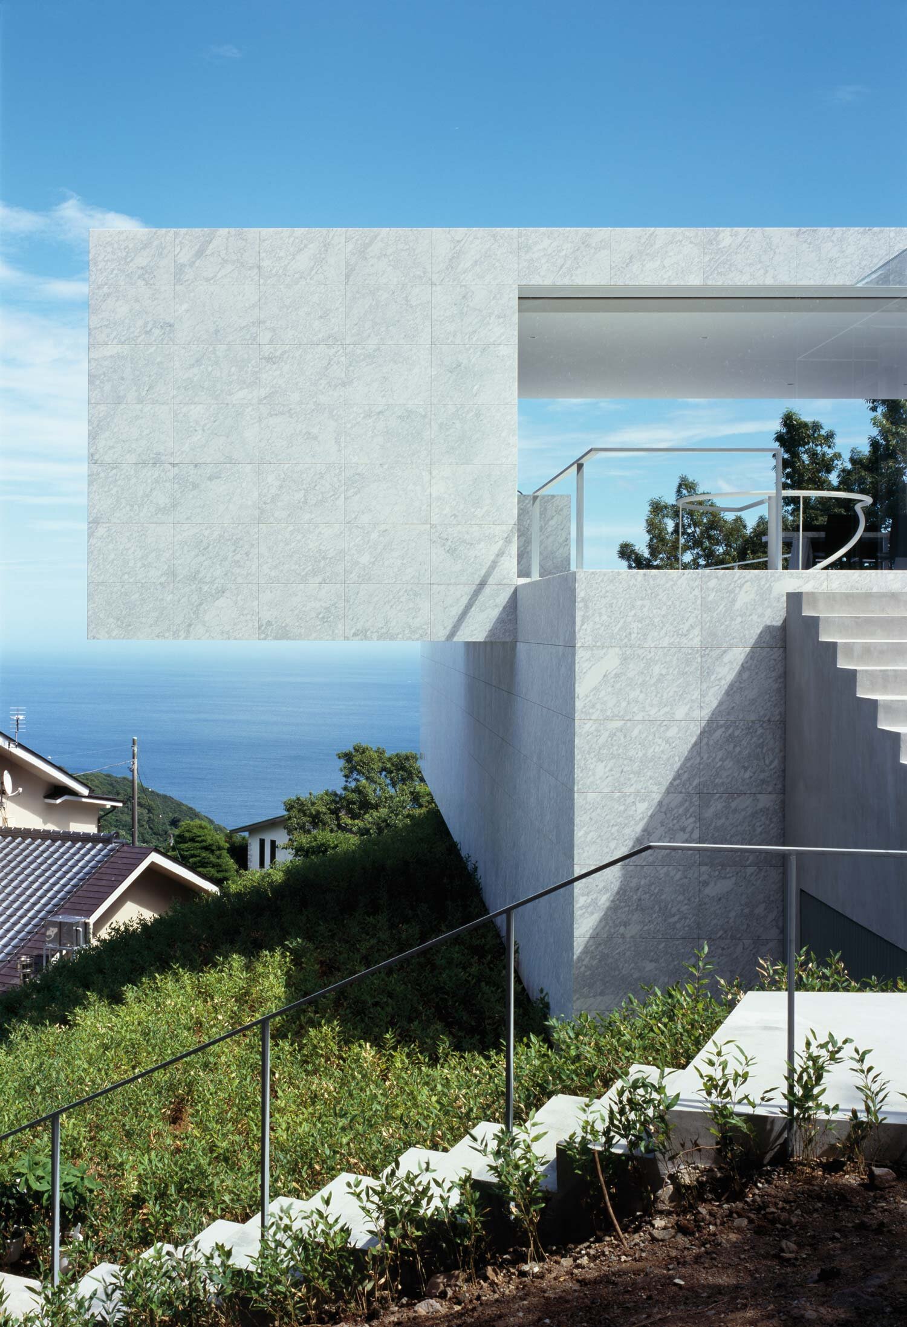
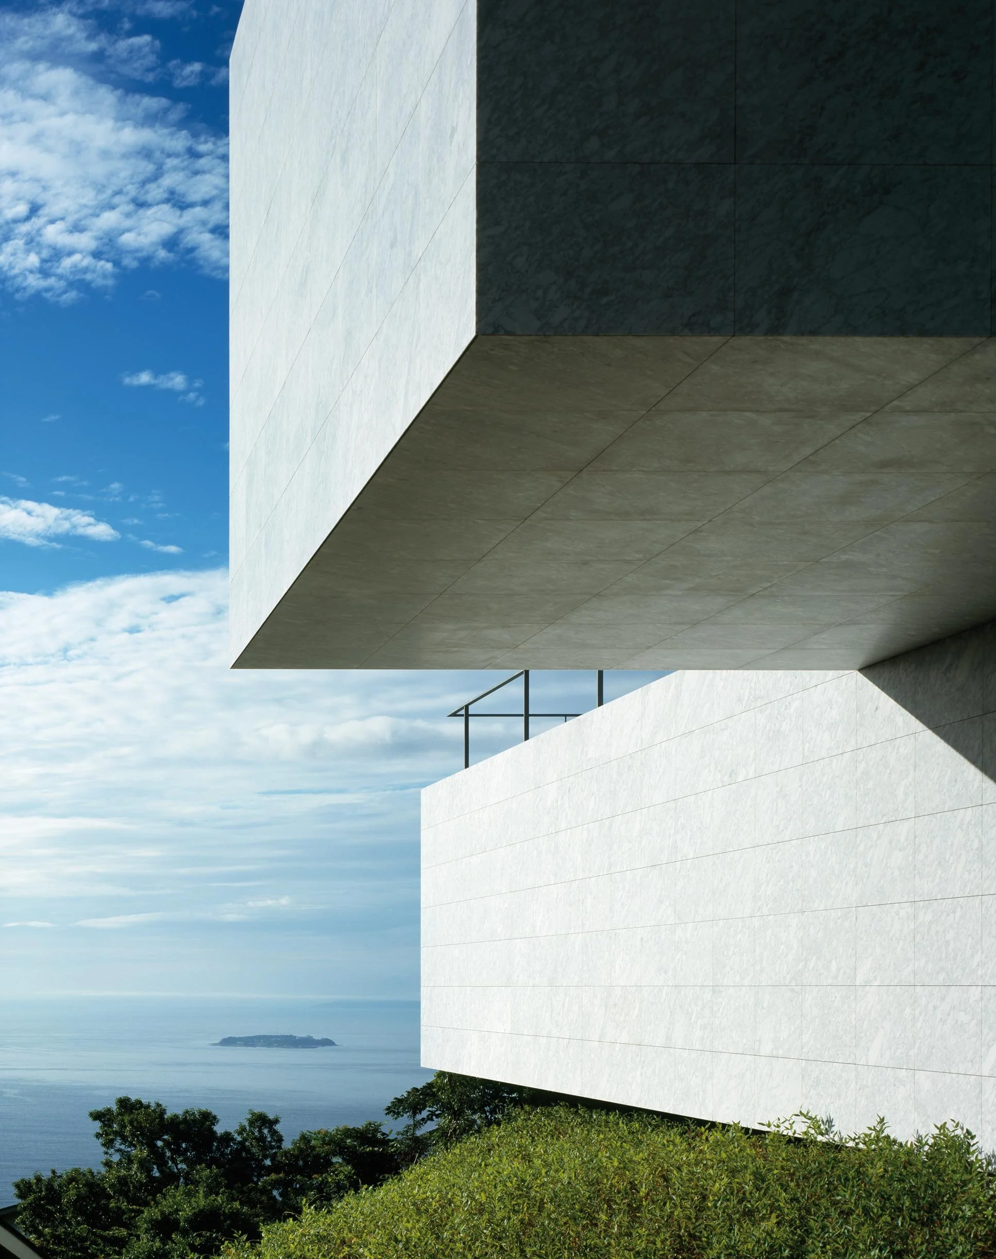
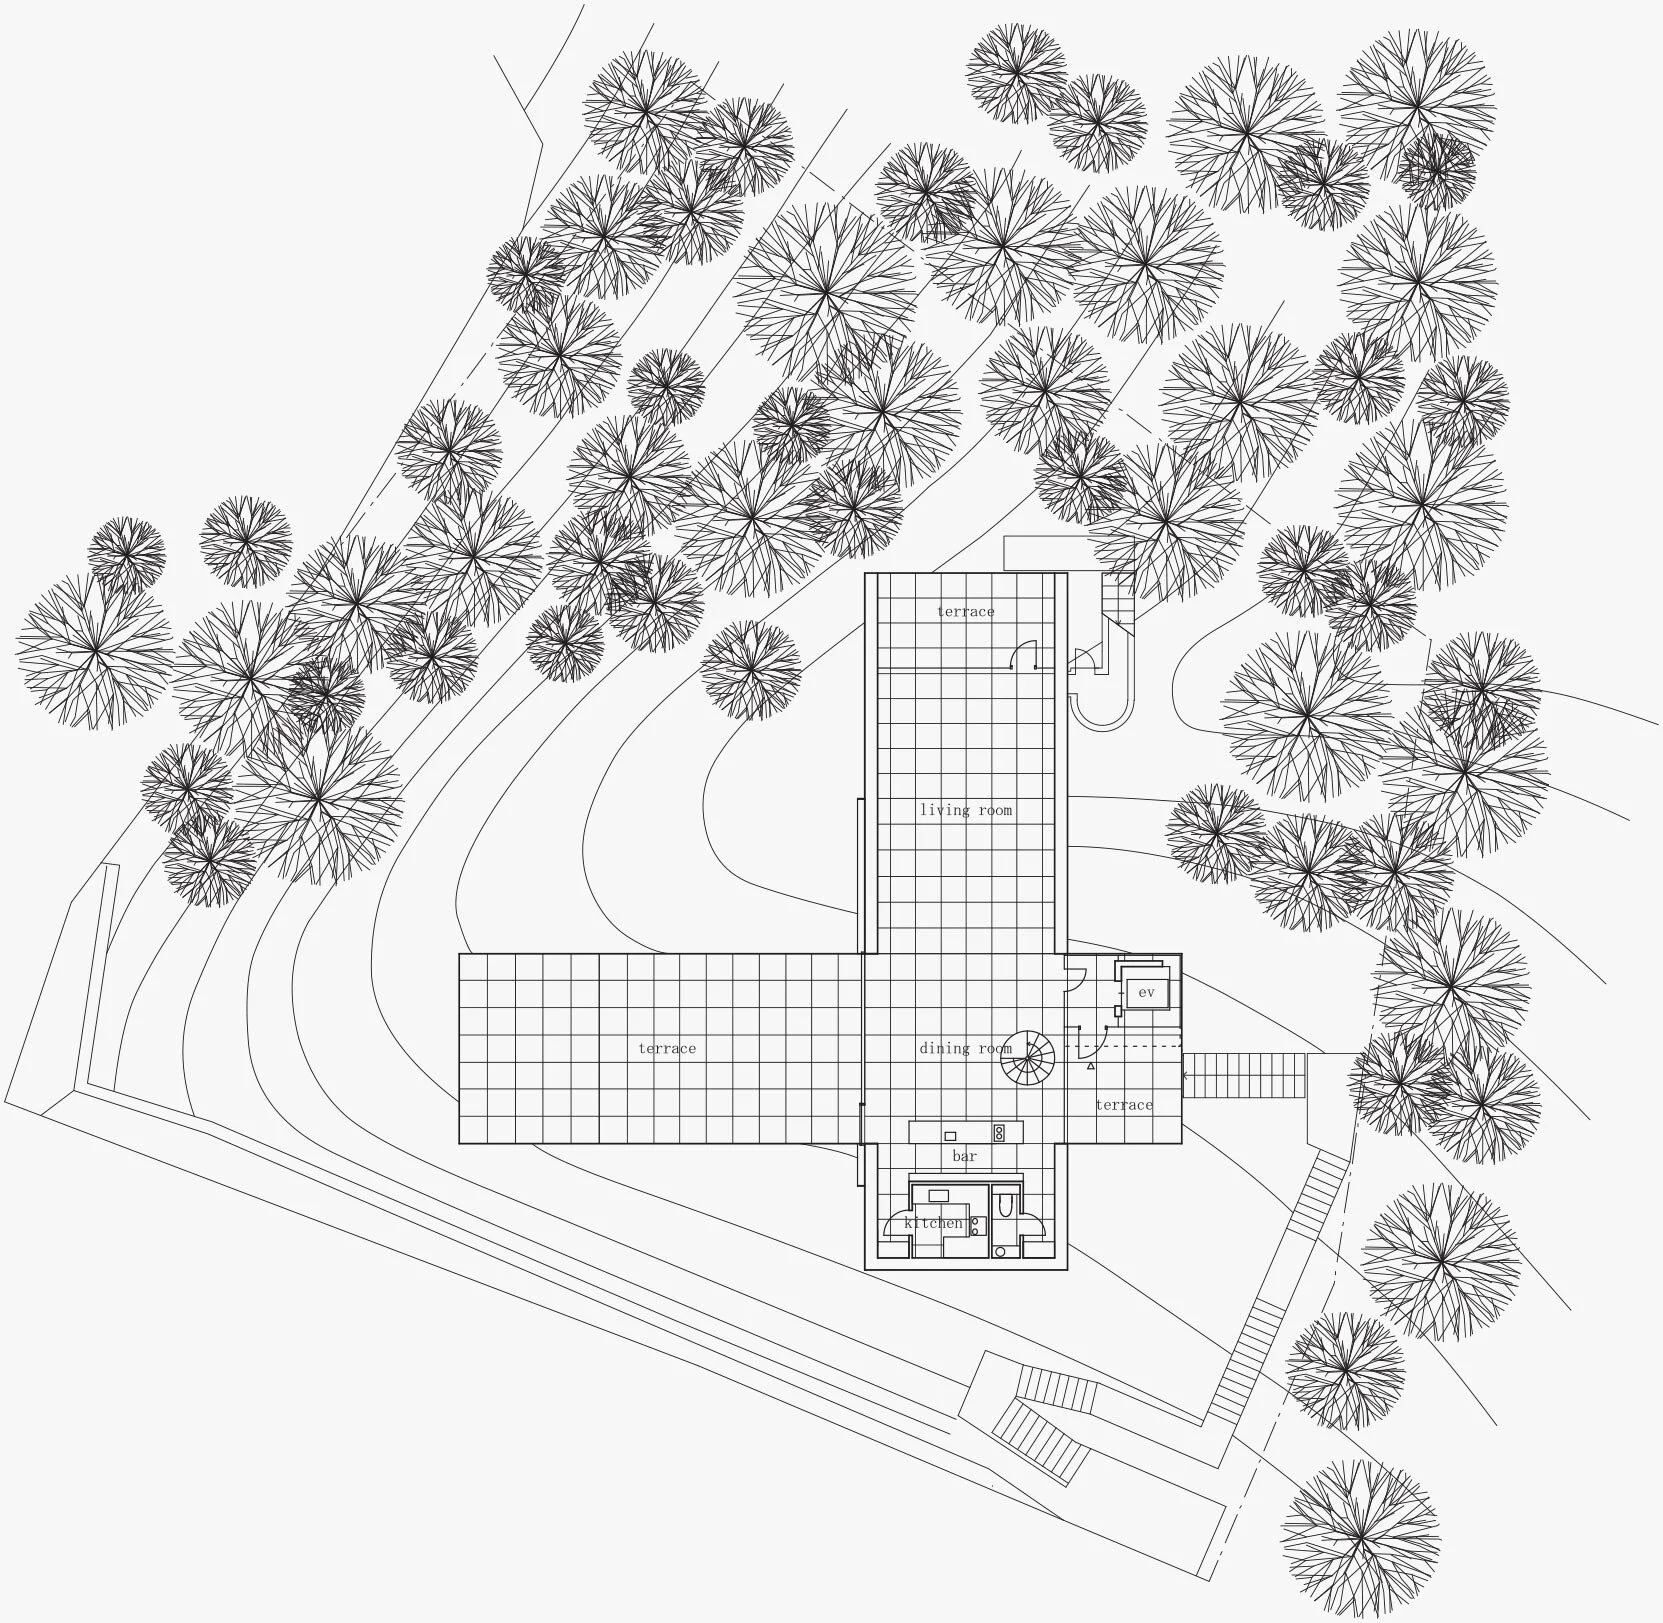
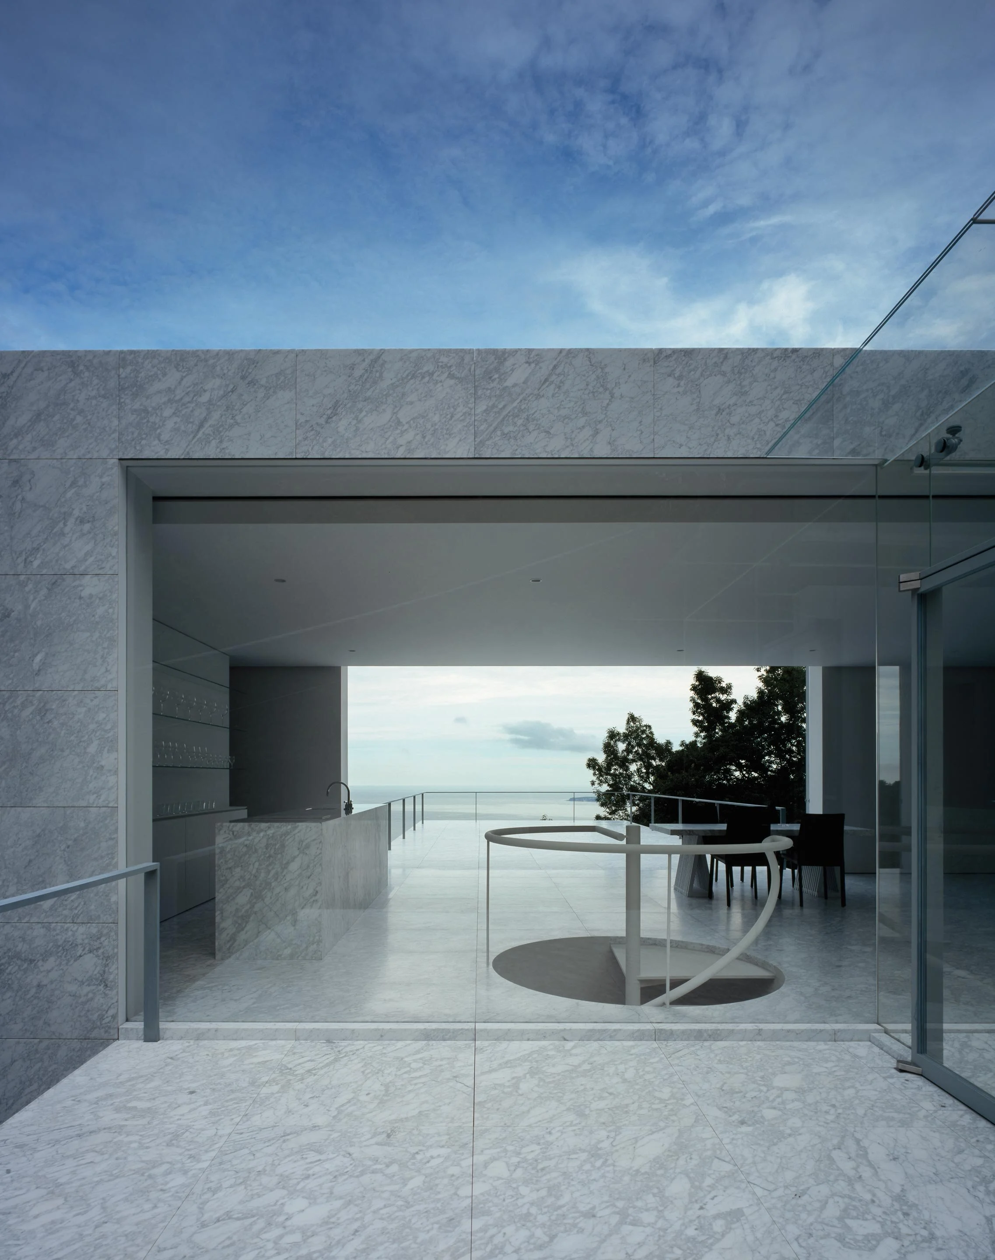
The design was achieved by crossing two rectangular parallelepipeds at right angles. The lower volume, containing private rooms and a bathroom, cantilevers off of the natural ground level. The upper form, which incorporates a salon and a kitchen, lies perpendicularly across the lower volume along the mountain ridge. The villa’s design appears as an off-centered cross-pin carefully carved out of the natural terrain, working in harmony with its surroundings.
The bottom axis of the building stretches south toward the Pacific Ocean, while the top reaches for the Japanese oak forest and birch trees to the west. Sweeping ocean and sky views can be seen from the rooms in the lower structure and the terrace of the upper floor. The natural forest shade embraces the spaces of the upper parallelepiped. The water-polished white marble of the interior glows softly like Greek sculptures, blending the blue light from the south and the green light from the west to create a delicate, continuous landscape of light, suggestive of the space’s aesthetic.
Originally appeared in Modus News 6

Mount Fuji Architects Studio (MFAS)
Mount Fuji Architects Studio (MFAS) is a Tokyo-based design firm established by Masahiro and Mao Harada in 2004. With a main focus on architectural design, MFAS works across all scales, from creating furniture products to urban planning and reconstruction after the Tohoku earthquake. Their choices of structure, materials, construction, and living environments are made to embody an awareness of natural science in design. Acclaimed for their unprecedented rational design, the office has garnered awards both domestically and internationally.
Masahiro and Mao Harada photographs and site plan by Mount Fuji Architects Studio, all other photographs ©Ken’ichi Suzuki