
Westside
Studio Daniel Libeskind, Switzerland
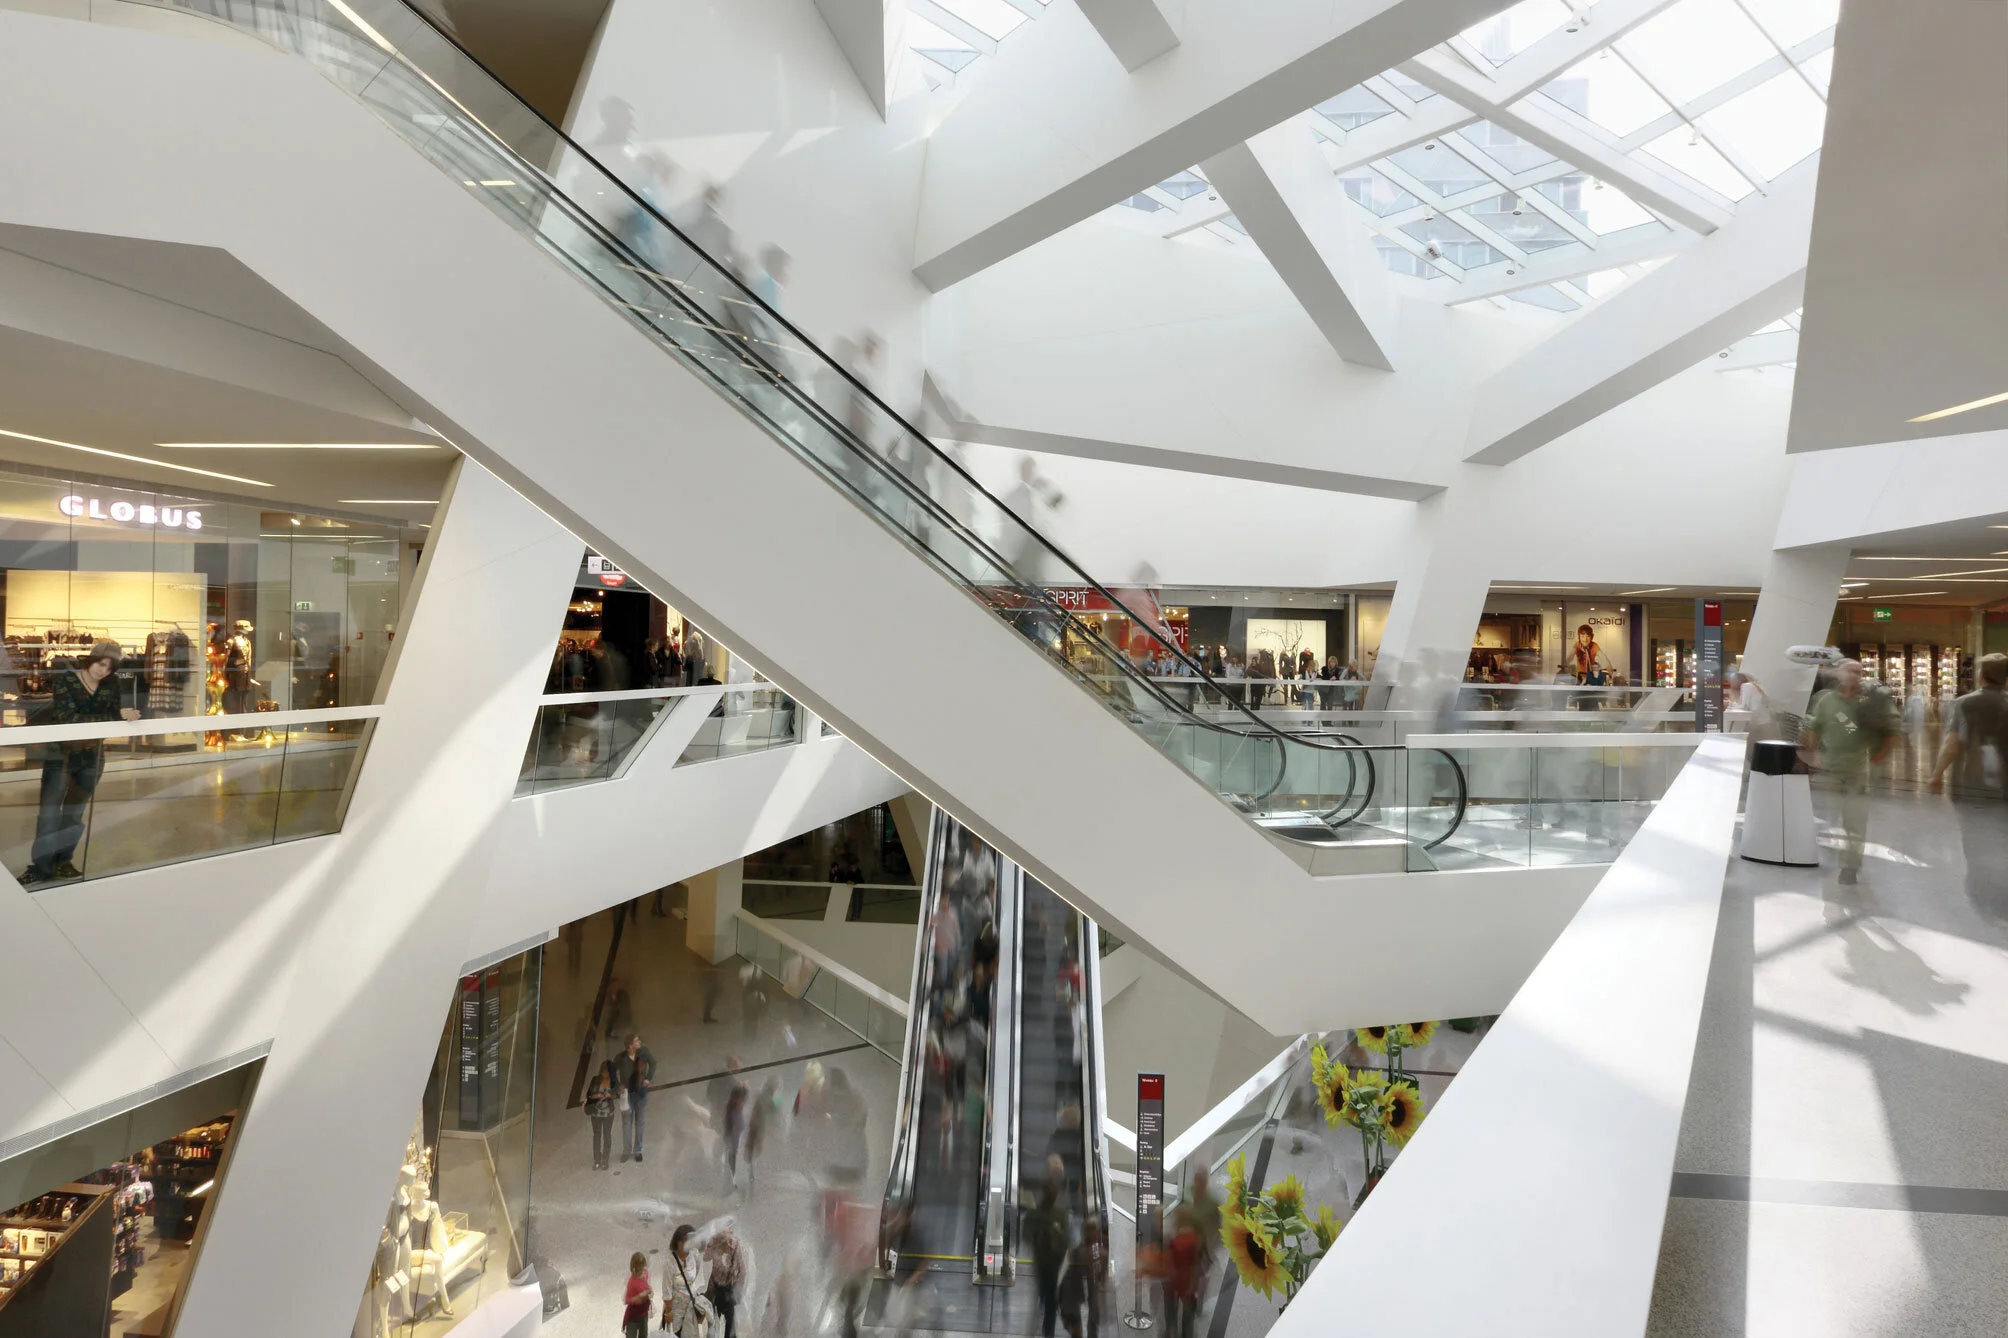
Spanning over 120 000 square meters, The Westside Shopping and Leisure Center is more than a site for recreation—it is a city unto itself. At the time of its inception in 2005, it was the largest private construction site in Switzerland. Located in Bern-Brünnen, the award-winning design includes 55 shops, 10 restaurants and bars, a bath, a hotel, a multiplex cinema, a senior residence, a wellness center, and a number of apartments. The mix of services ensures that the center is active both day and night. Libeskind got the idea from an unlikely source—the Marx Brothers. He explains, “Westside was actually inspired by the 1941 Marx Brothers‘ film The Big Store. They move into a store, and after the store closes, they start using the beds and the kitchen. I thought, ‘This is the right idea.’ People should live there. It shouldn’t be just an abstract experience. People should own it —emotionally and intellectually. They should feel that this is their home.”
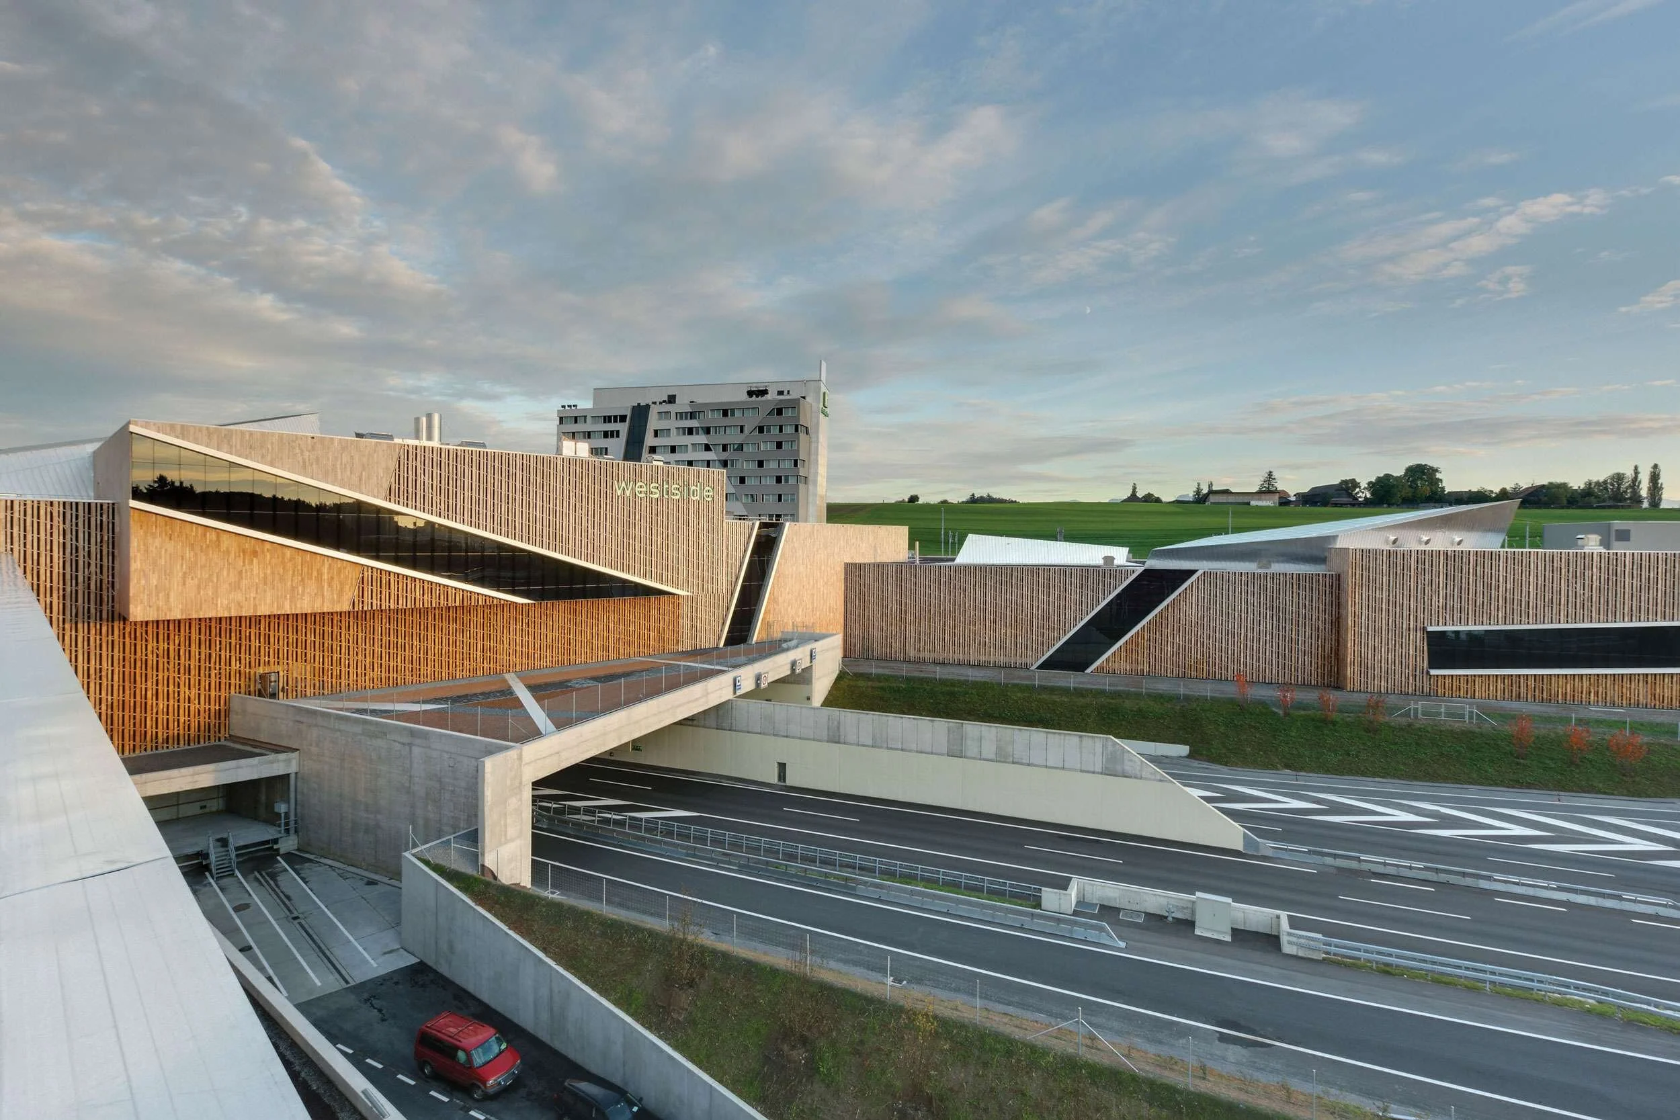
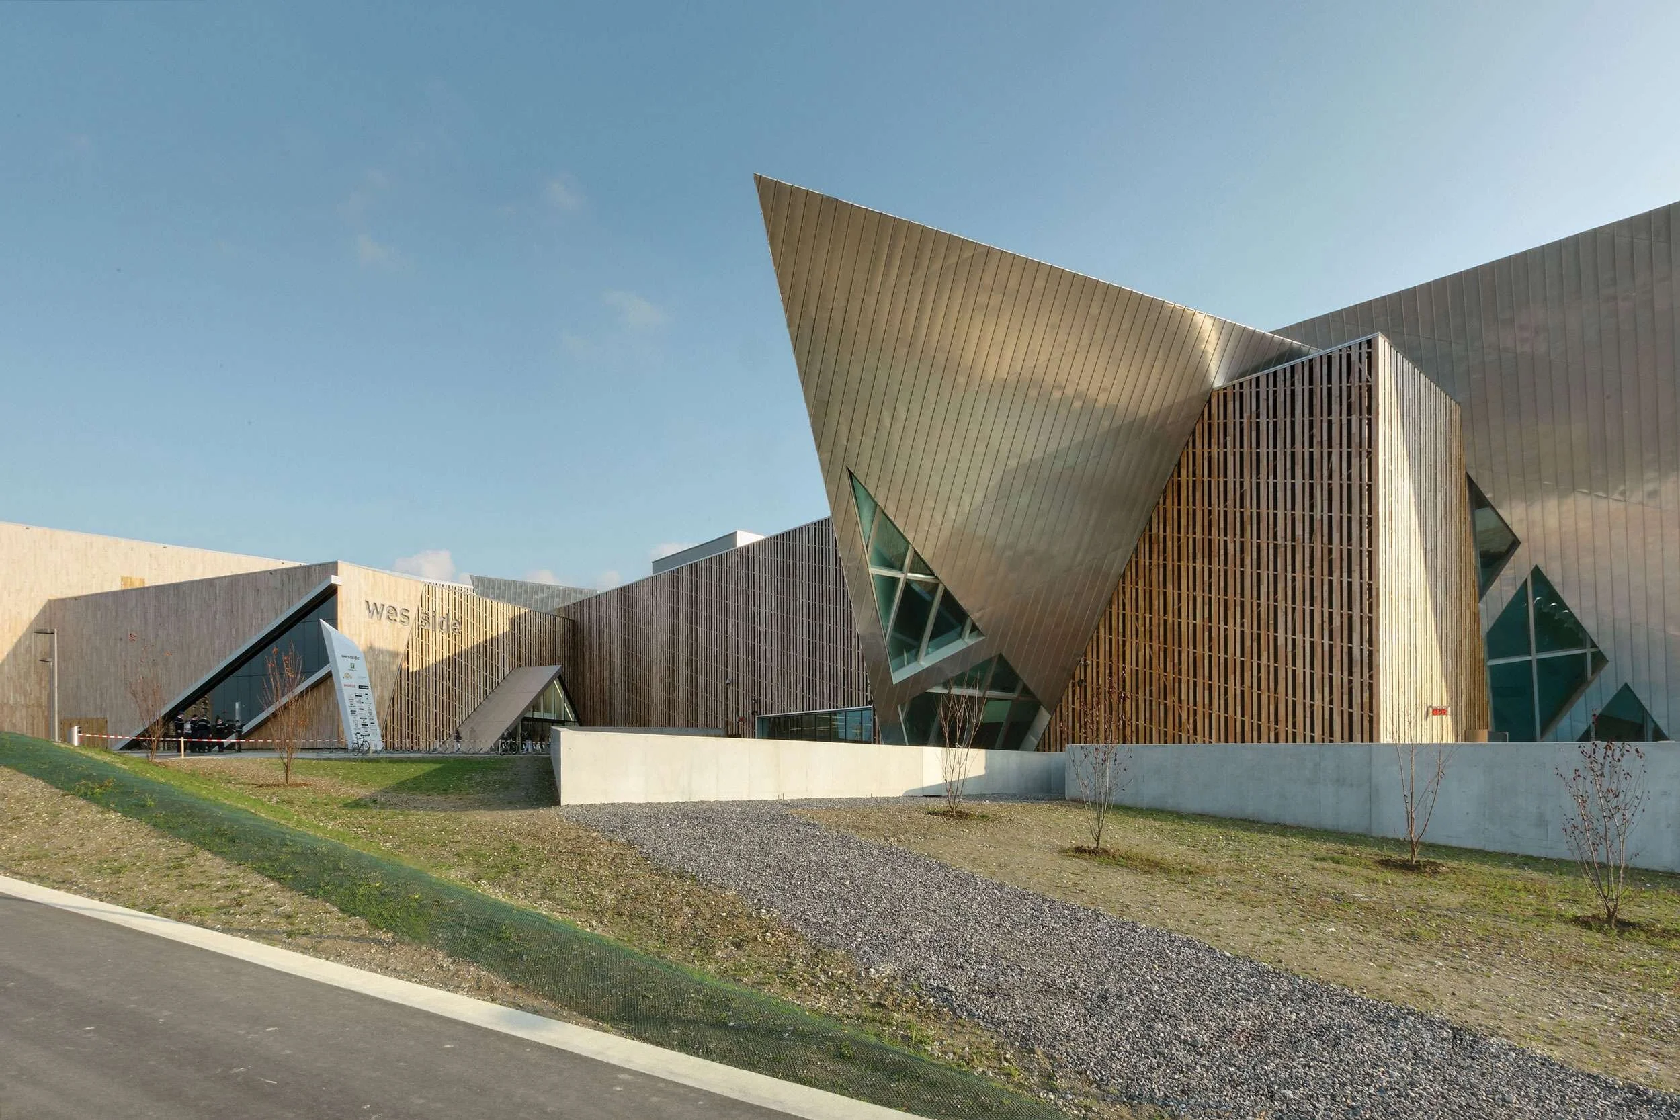
Westside was conceived in a design scheme called “Nexus,” the Latin word for “connection.” It operates as an independent city connected to the outside environment, but is also self-sufficiently organized. Linked to the tram and the BERNMOBIL transport network, Westside also has its own completely integrated traffic and parking system. It claims prime real estate just above the A1 highway, creating a wide gateway into the city. It is also artfully integrated into the surrounding climate with natural effects like a multi-layered Robinia wood façade that mirrors the rural countryside to the west.
The ground plan features hard right angles that are softened by inclined walls. There are upper and lower rooms plastered in white, open alleys, and two plazas that mark the passage of time with shadows from their roof cuts. One plaza represents the day, and opens to the landscape and the bath. The other is the night, connecting to both the cinema and hotel and offering space for dining and other nightlife. Crystal blocks in the shopping center function as vertical platforms, rising through the straight right angles to welcome natural light. The building features a variety of partly dark, tanned window cuts as well. At night these light up, so the building fades away and the cuts become the design.
Originally appeared in Modus News 1
Studio Daniel Libeskind
From his roots in postwar Poland, Daniel Libeskind has risen to become one of the world’s most recognized architects and designers, as well as a prominent contemporary thinker. His ascent had many interesting turns. After relocating to Israel, Libeskind’s family came to the U.S. on one of the last immigration boats in 1959, and he became a U.S. citizen in 1965. Libeskind was a musical virtuoso as a child, even winning a highly coveted America-Israel Cultural Foundation scholarship. However, as a young adult, he shifted his focus to architecture and earned his architecture degree from the Cooper Union for the Advancement of Science and Art in New York City in 1970 and his postgraduate degree in History and Theory of Architecture at the School of Comparative Studies at Essex University in England two years later.
After many years as an architecture professor and theorist, Libeskind finally saw his first design realized at the age of 52—the 1998 opening of the Felix Nussbaum Haus in Osnabrück, Germany—and by 1999 he gained international prominence for his design of the Jewish Museum in Berlin. He most recently won international attention and respect when he was named master planner for the rebuilding of the World Trade Center site in New York City in 2003. Libeskind’s work was recognized in Time Magazine’s “The Best of 1998 Design Awards.”
Libeskind and his wife, Nina, founded Studio Daniel Libeskind in 1989 in Berlin, and upon winning the World Trade Center design competition, Studio Daniel Libeskind (SDL) moved its headquarters to its current location in New York City—two blocks south of the original World Trade Center site in lower Manhattan. In 2003, they also opened Architekt Daniel Libeskind AG (ADL) in Bern, Switzerland to build the Westside project in Bern-Brünnen and also to handle their growing European business. Relocated to Zürich in 2004, this branch now employs between 10 and 40 people. Libeskind also maintains an office in Milan, Italy.
Libeskind and his firm have created a wide variety of works, ranging from small- to large-scale projects. Their realized work includes the creation of public and private spaces, as well as objects and projects with an information-technology focus. Notably, the firm has garnered international attention for its striking museums and spectacular urban designs. Libeskind often provides the initial artistic sketch in ink to his design teams, who then work with CAD/BIM and traditional 3D models to realize his vision. With his extraordinary designs, he has become an icon to the next generation of architects, as well as to those who are actively creating the futures of cities and culture.
Studio Daniel Libeskind has its headquarters in New York, USA, and offices in Zürich, Switzerland, and in Milan, Italy.
Daniel Libeskind’s work has been featured on the cover of Time Magazine, Newsweek, Architectural Record, and the Wall Street Journal, among other publications.
01| The Westside Shopping and Leisure Center, Westside over the A1 Highway, Photograph by (c) bitterbredt
02| The Westside Shopping and Leisure Center, The Shopping Centre full of visitors, Photograph by (c) bitterbredt
03| The Westside Shopping and Leisure Center, Photograph by (c) bitterbredt
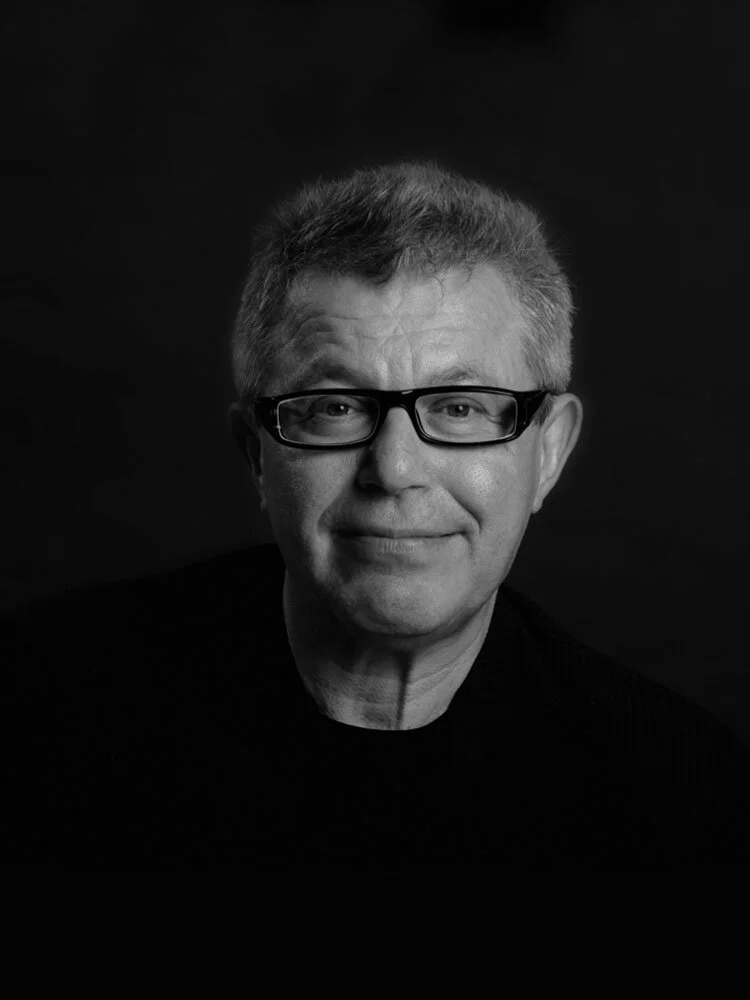
04| Daniel Libeskind, Photograph by llan Besor