
Sagdalen
Blå Arkitektur Landskap Ab, Sweden
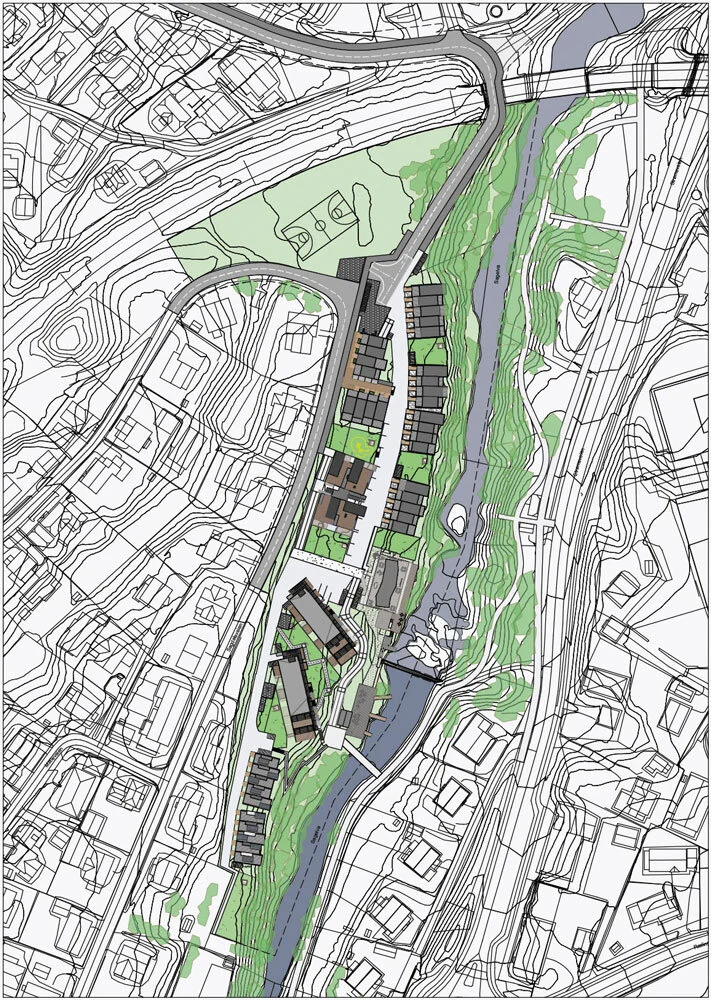
In the suburbs of the Norwegian capital, Oslo, the landscape has dramatically changed in recent decades. People are moving from the fjords and valleys of Norway to the capital region. This movement strongly accelerates in the region of Romerike, just north of the city. Here, the Sagdalen project is situated close to the center of Strømmen, close to an efficient railroad system and the speed train connecting to the Norwegian main hub, the Gardermoen International Airport. This was an industrial area back in the 15th century centered on a small river, Sagdalselva, and tree sawing powered by the rapids. Later, following the Industrial Revolution, more heavy industry ensued until the 1980s, when all industry left the area.
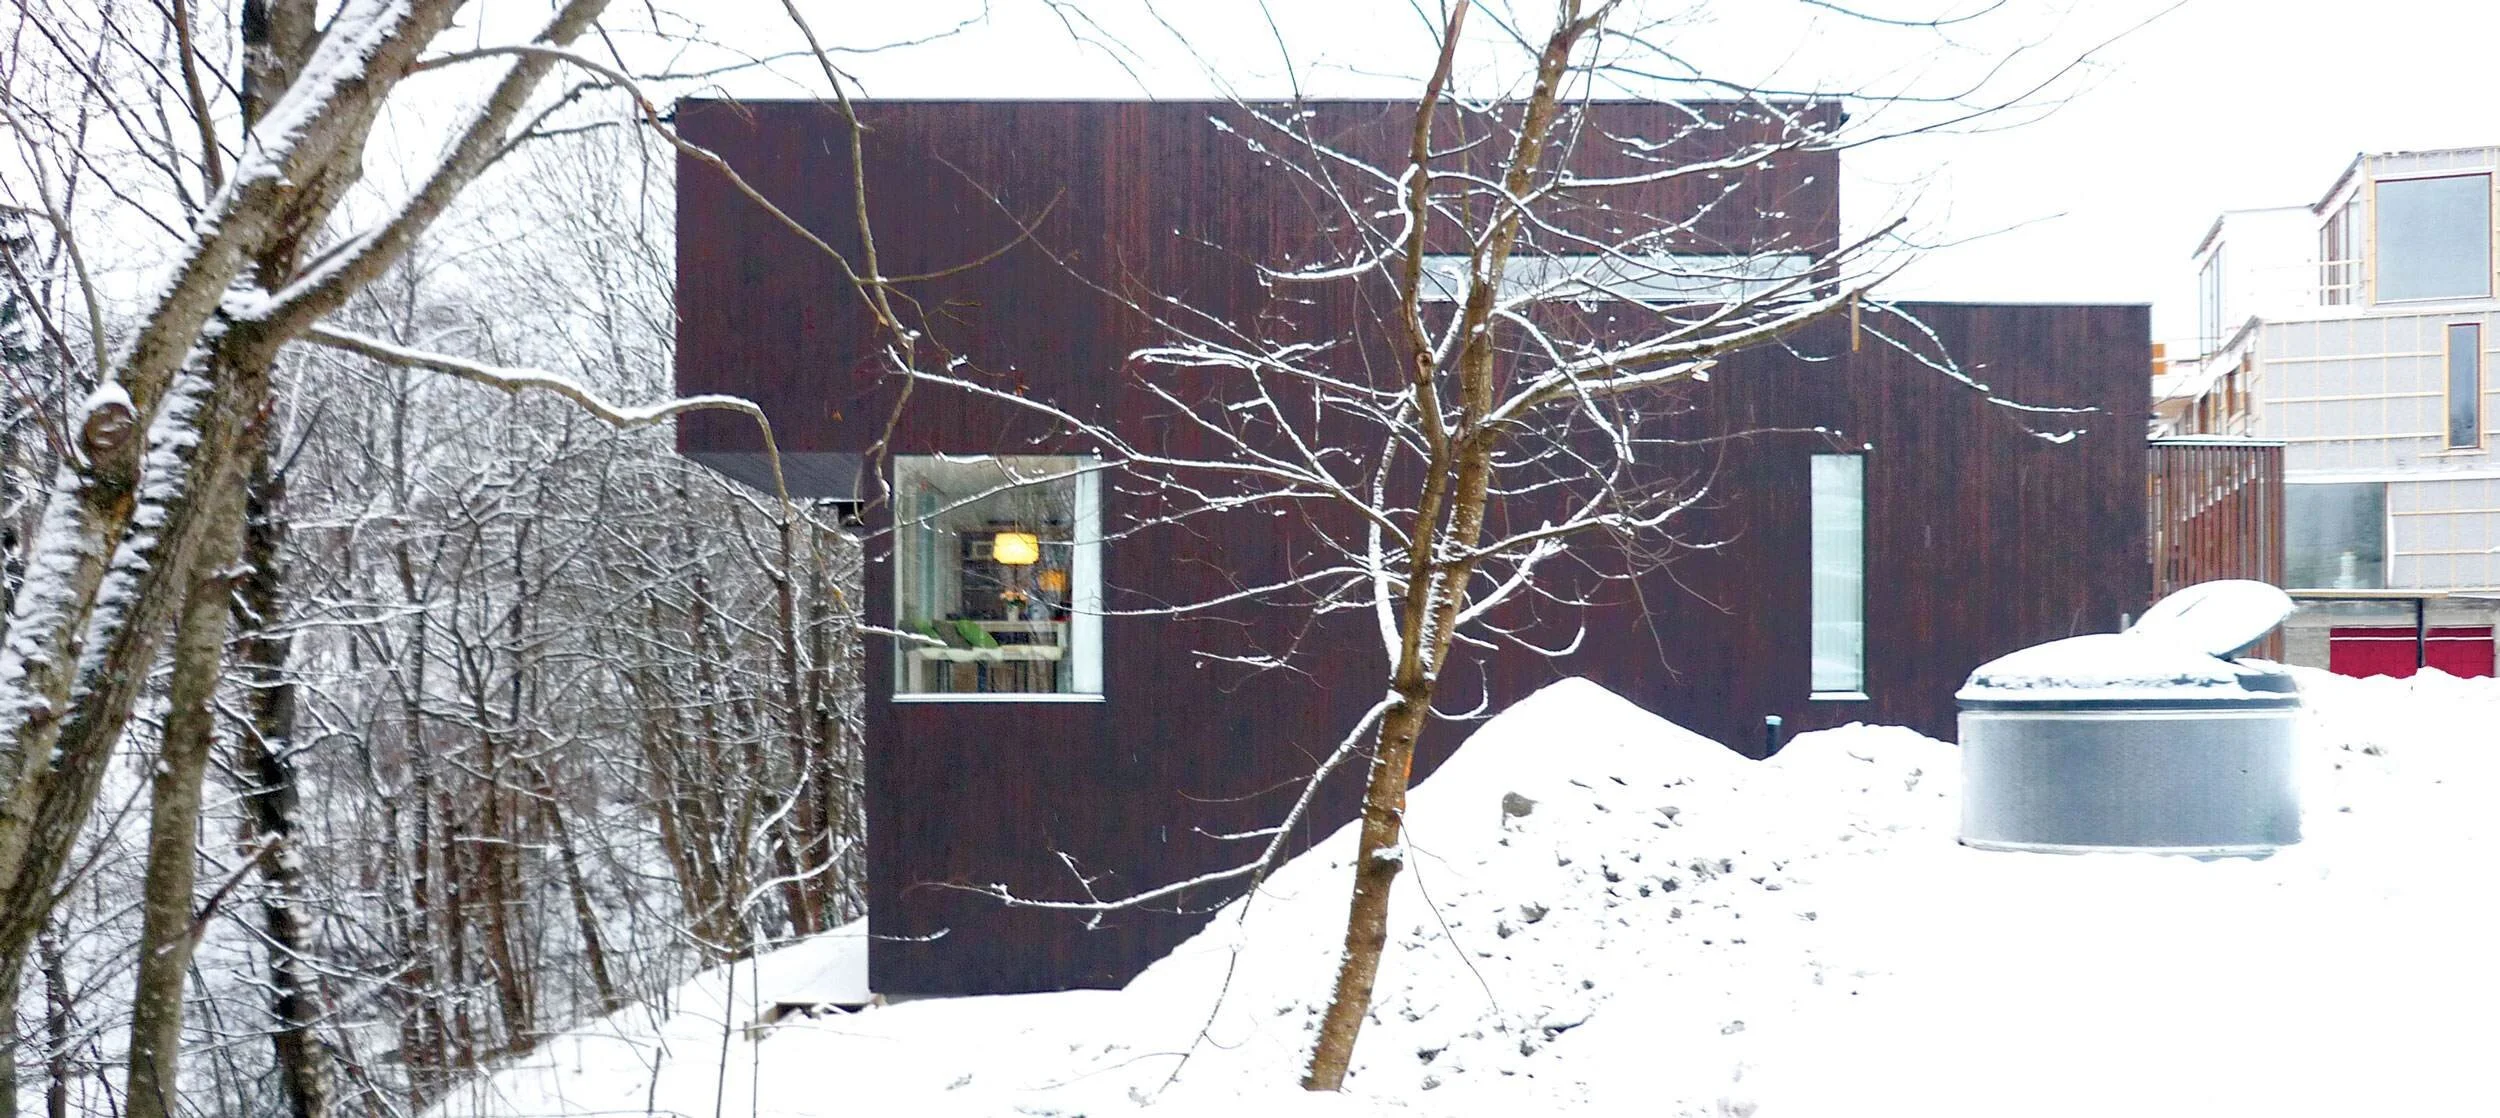
The site is long and narrow as it follows the western shores of Sagelva. The design approach was to establish a winding building configuration that respected the shape of the river. As a center point, a common recreation/resting area was created by an old firehouse at the small lake. Surrounding this area, a dense environment was established, consisting of the only old industrial building left at the site, the project presented here, and two terraced block buildings with contrasting directions, so light can enter each building. In the periphery of the site and along the river, you find different raw house configurations.
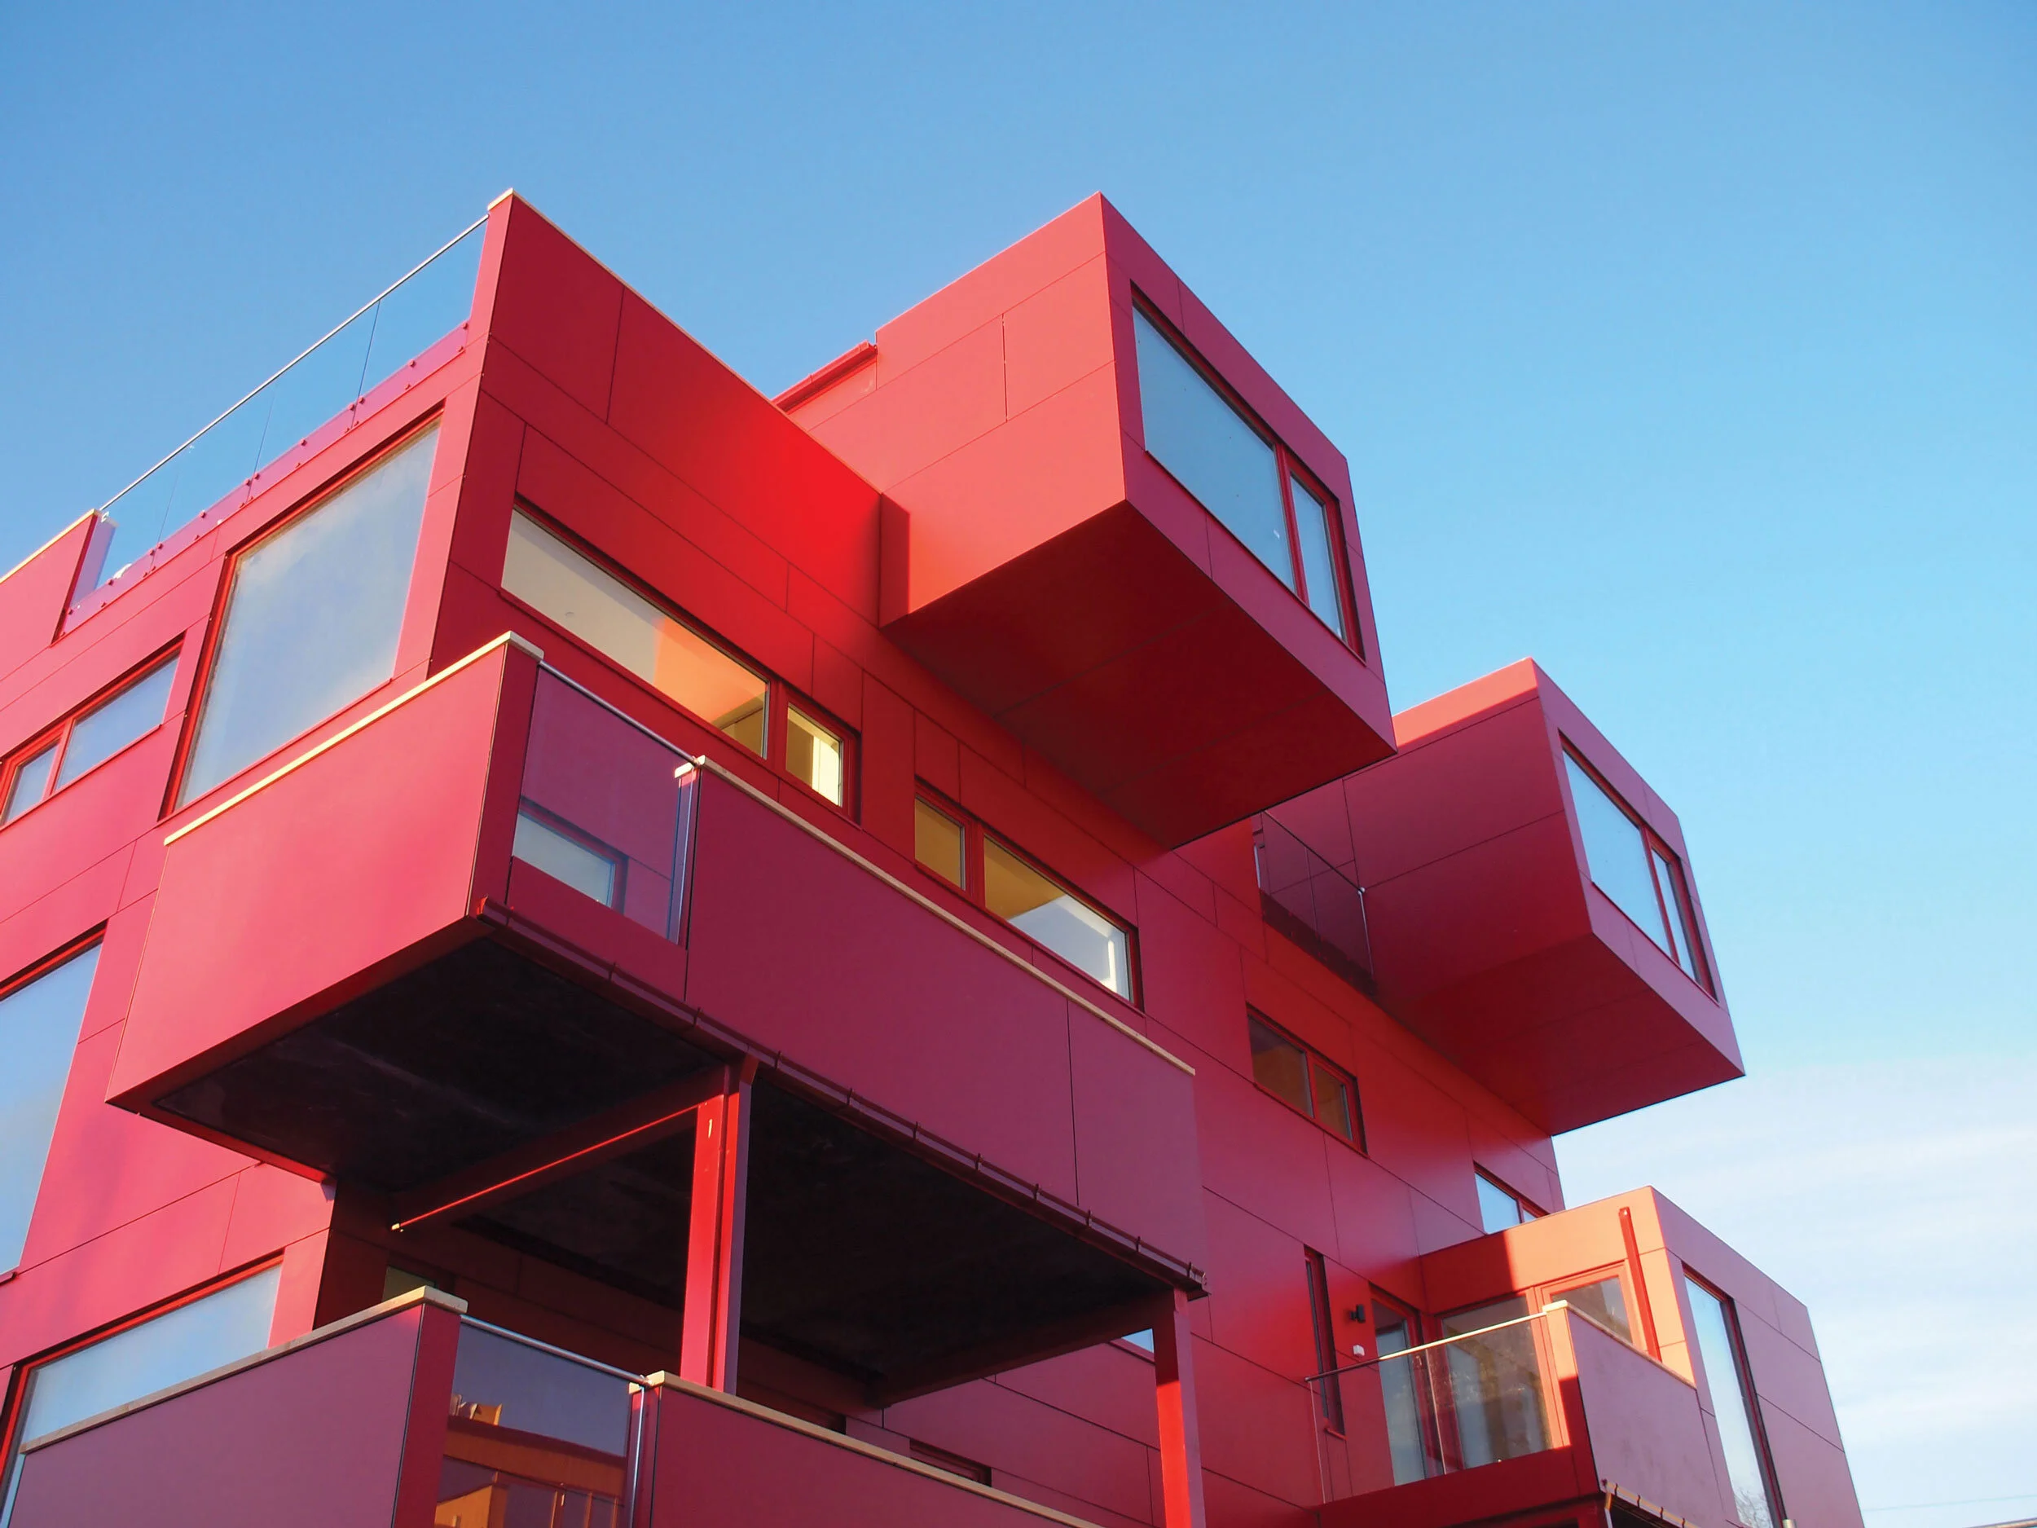
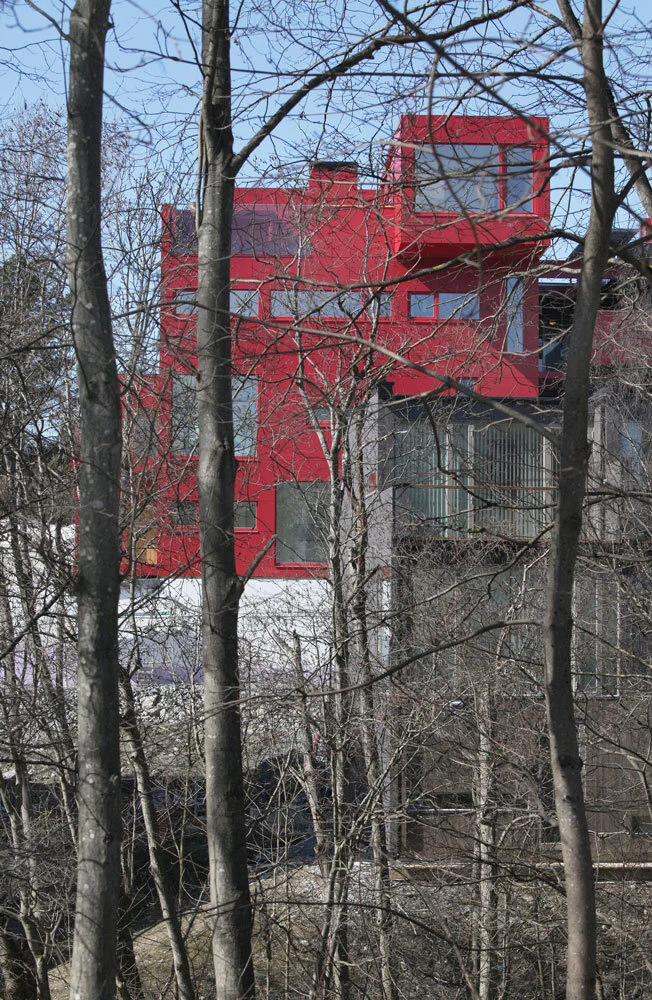
The red building, a volume element produced in Lithuania, stands on top of a parking complex serving all 90 apartments. It consists of 12 apartments. The red color gives the area a center point. On the top, smaller, rectangular volumes stand out two and a half meters, creating private terraces. The apartments reflect the program priorities, with big bath and sleeping rooms and efficient general space. This mimics the change in Norwegians’ life conditions where people spend less time in the apartment and more in their mountain cabin or at the coast. Exploring the site’s specific potential, windows are positioned based upon studies of view and light.
Originally appeared in Modus News 3
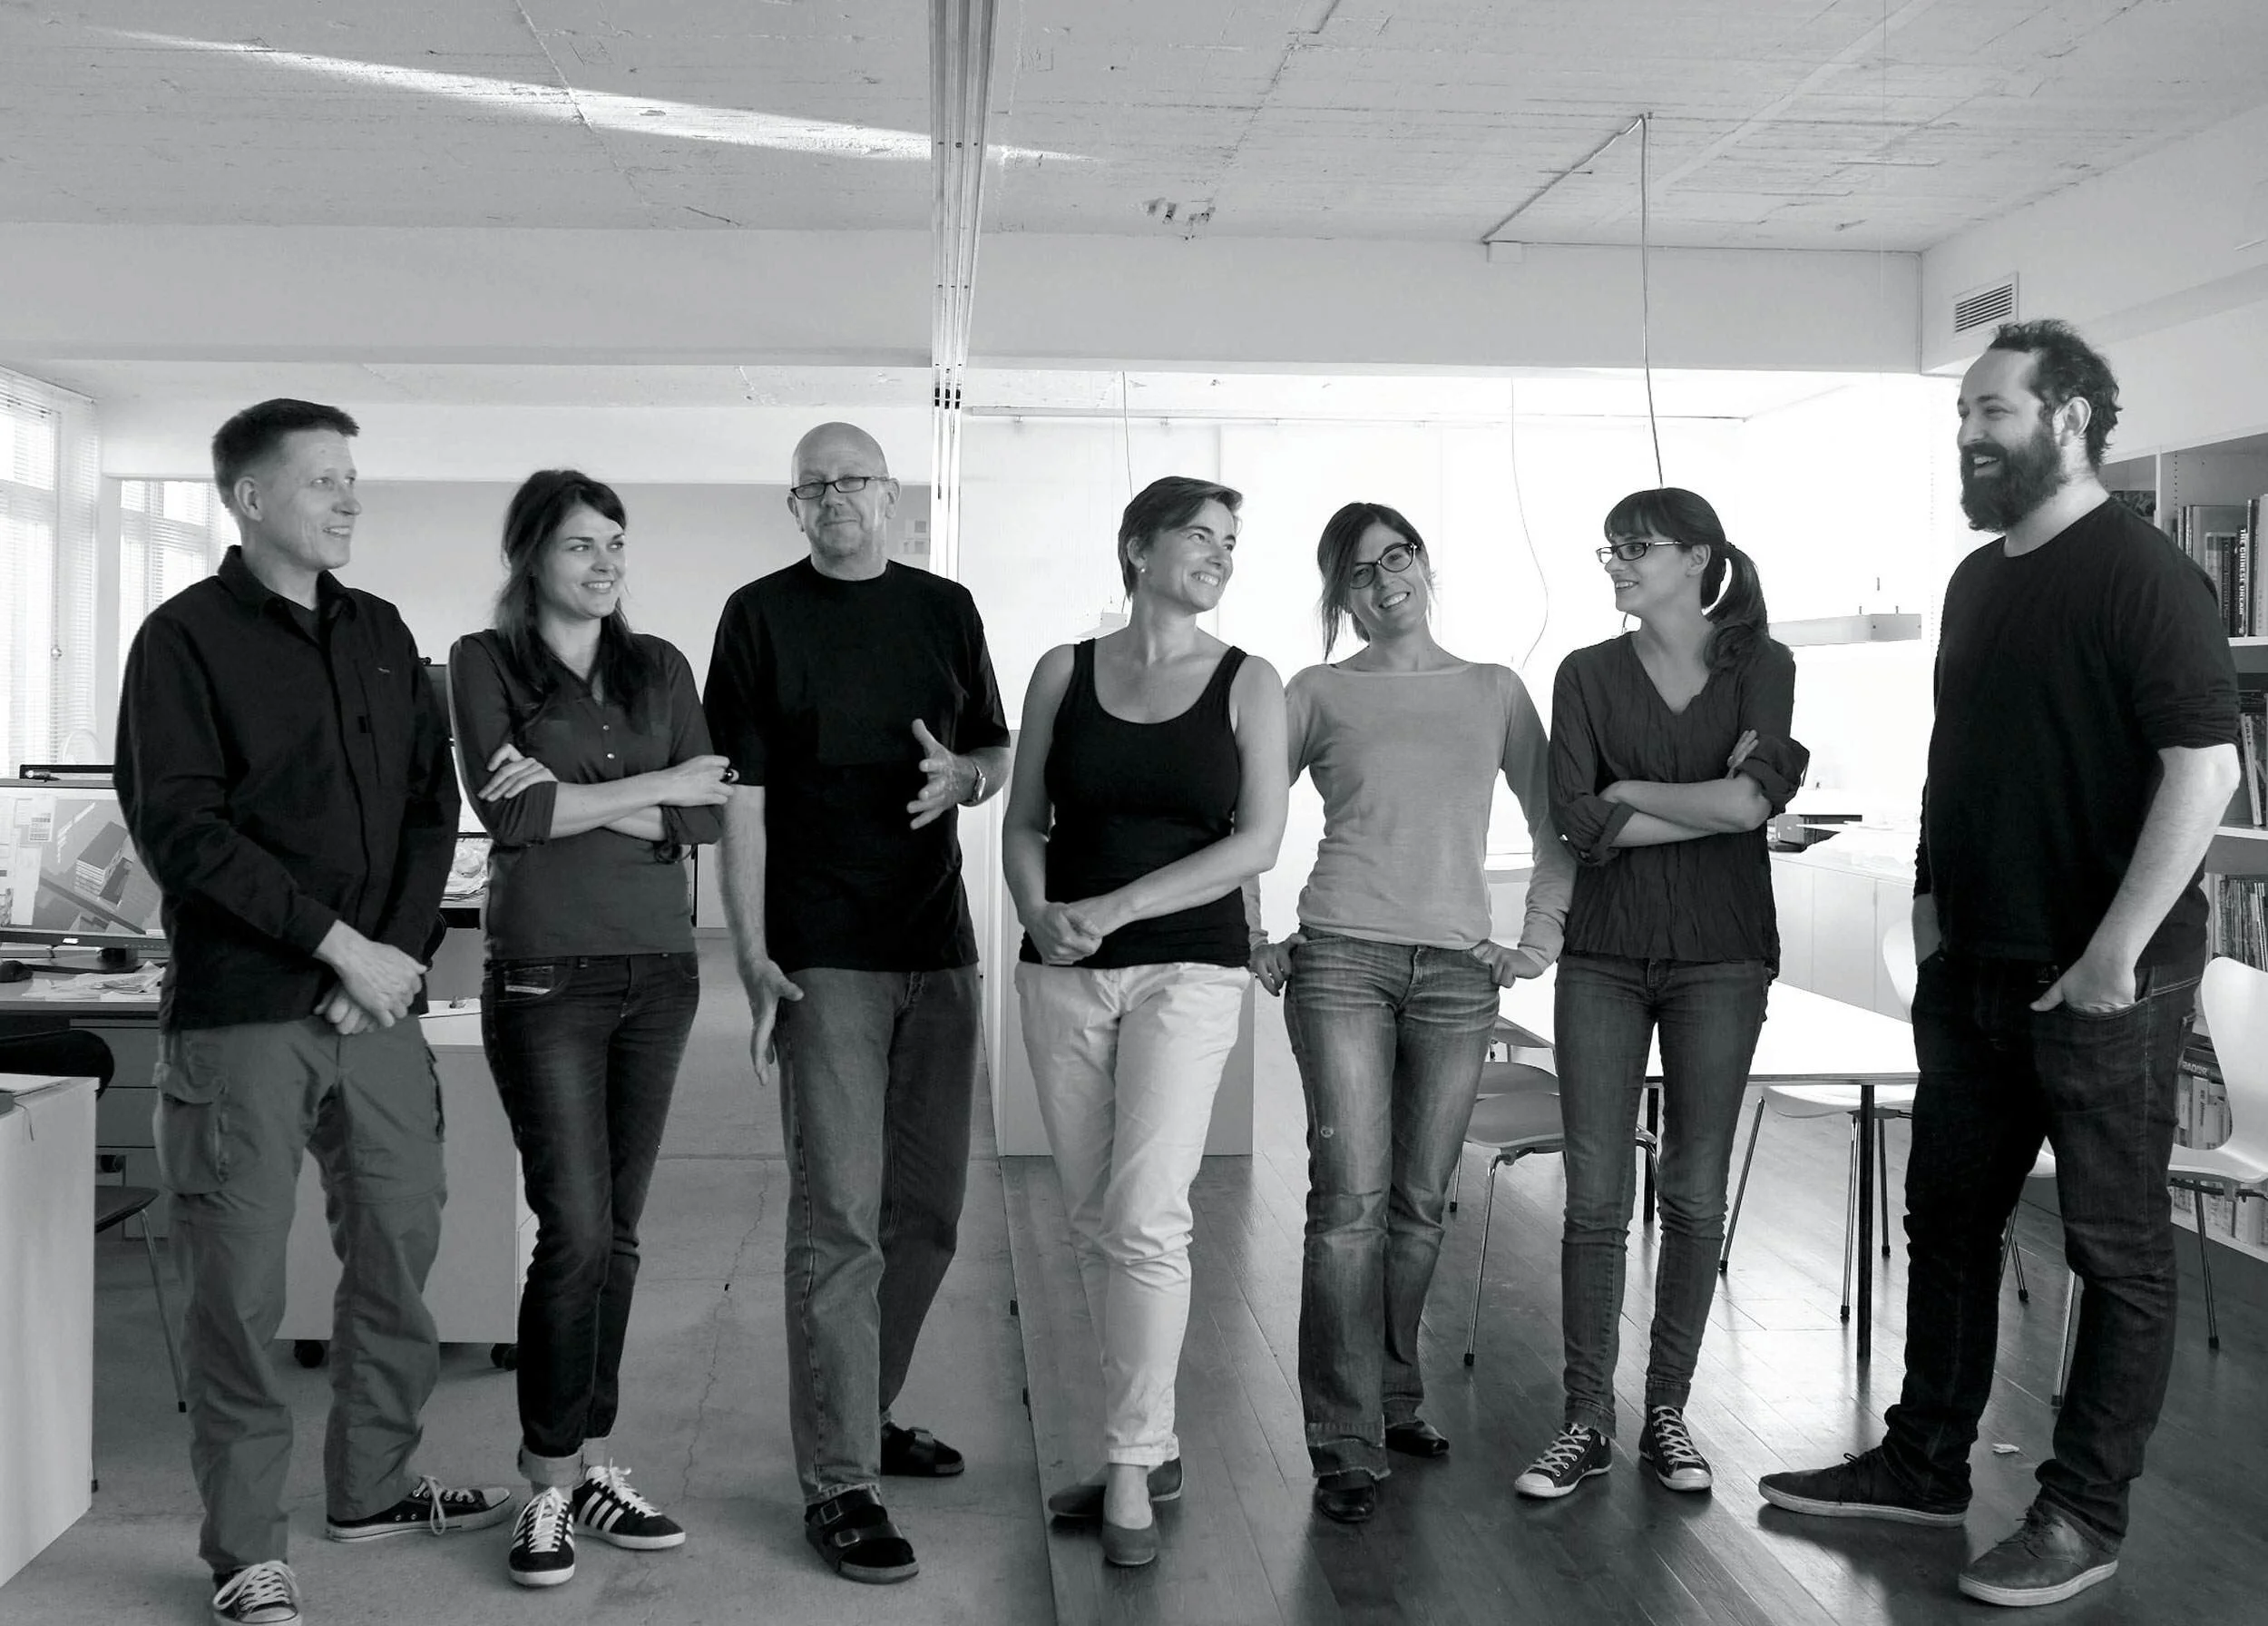
Blå Arkitektur Landskap Ab
Nils Mjaaland established Blå Arkitektur Landskap Ab as a Norwegian private company based in Tromsø in 1994. In 2002, the company moved to Stockholm as a Swedish-registered company. Partners Louise Robinson and Martin Forsby joined in 2002 and 2008, respectively. Today, the company operates in Sweden and Norway, focusing on housing projects and planning.
Photograph by Lorentz Kvalvik, all other photographs and image by Blå Arkitektur Landskap Ab