
RIJKS ARCHIEF BRUGES
Salens Architecten, Belgium
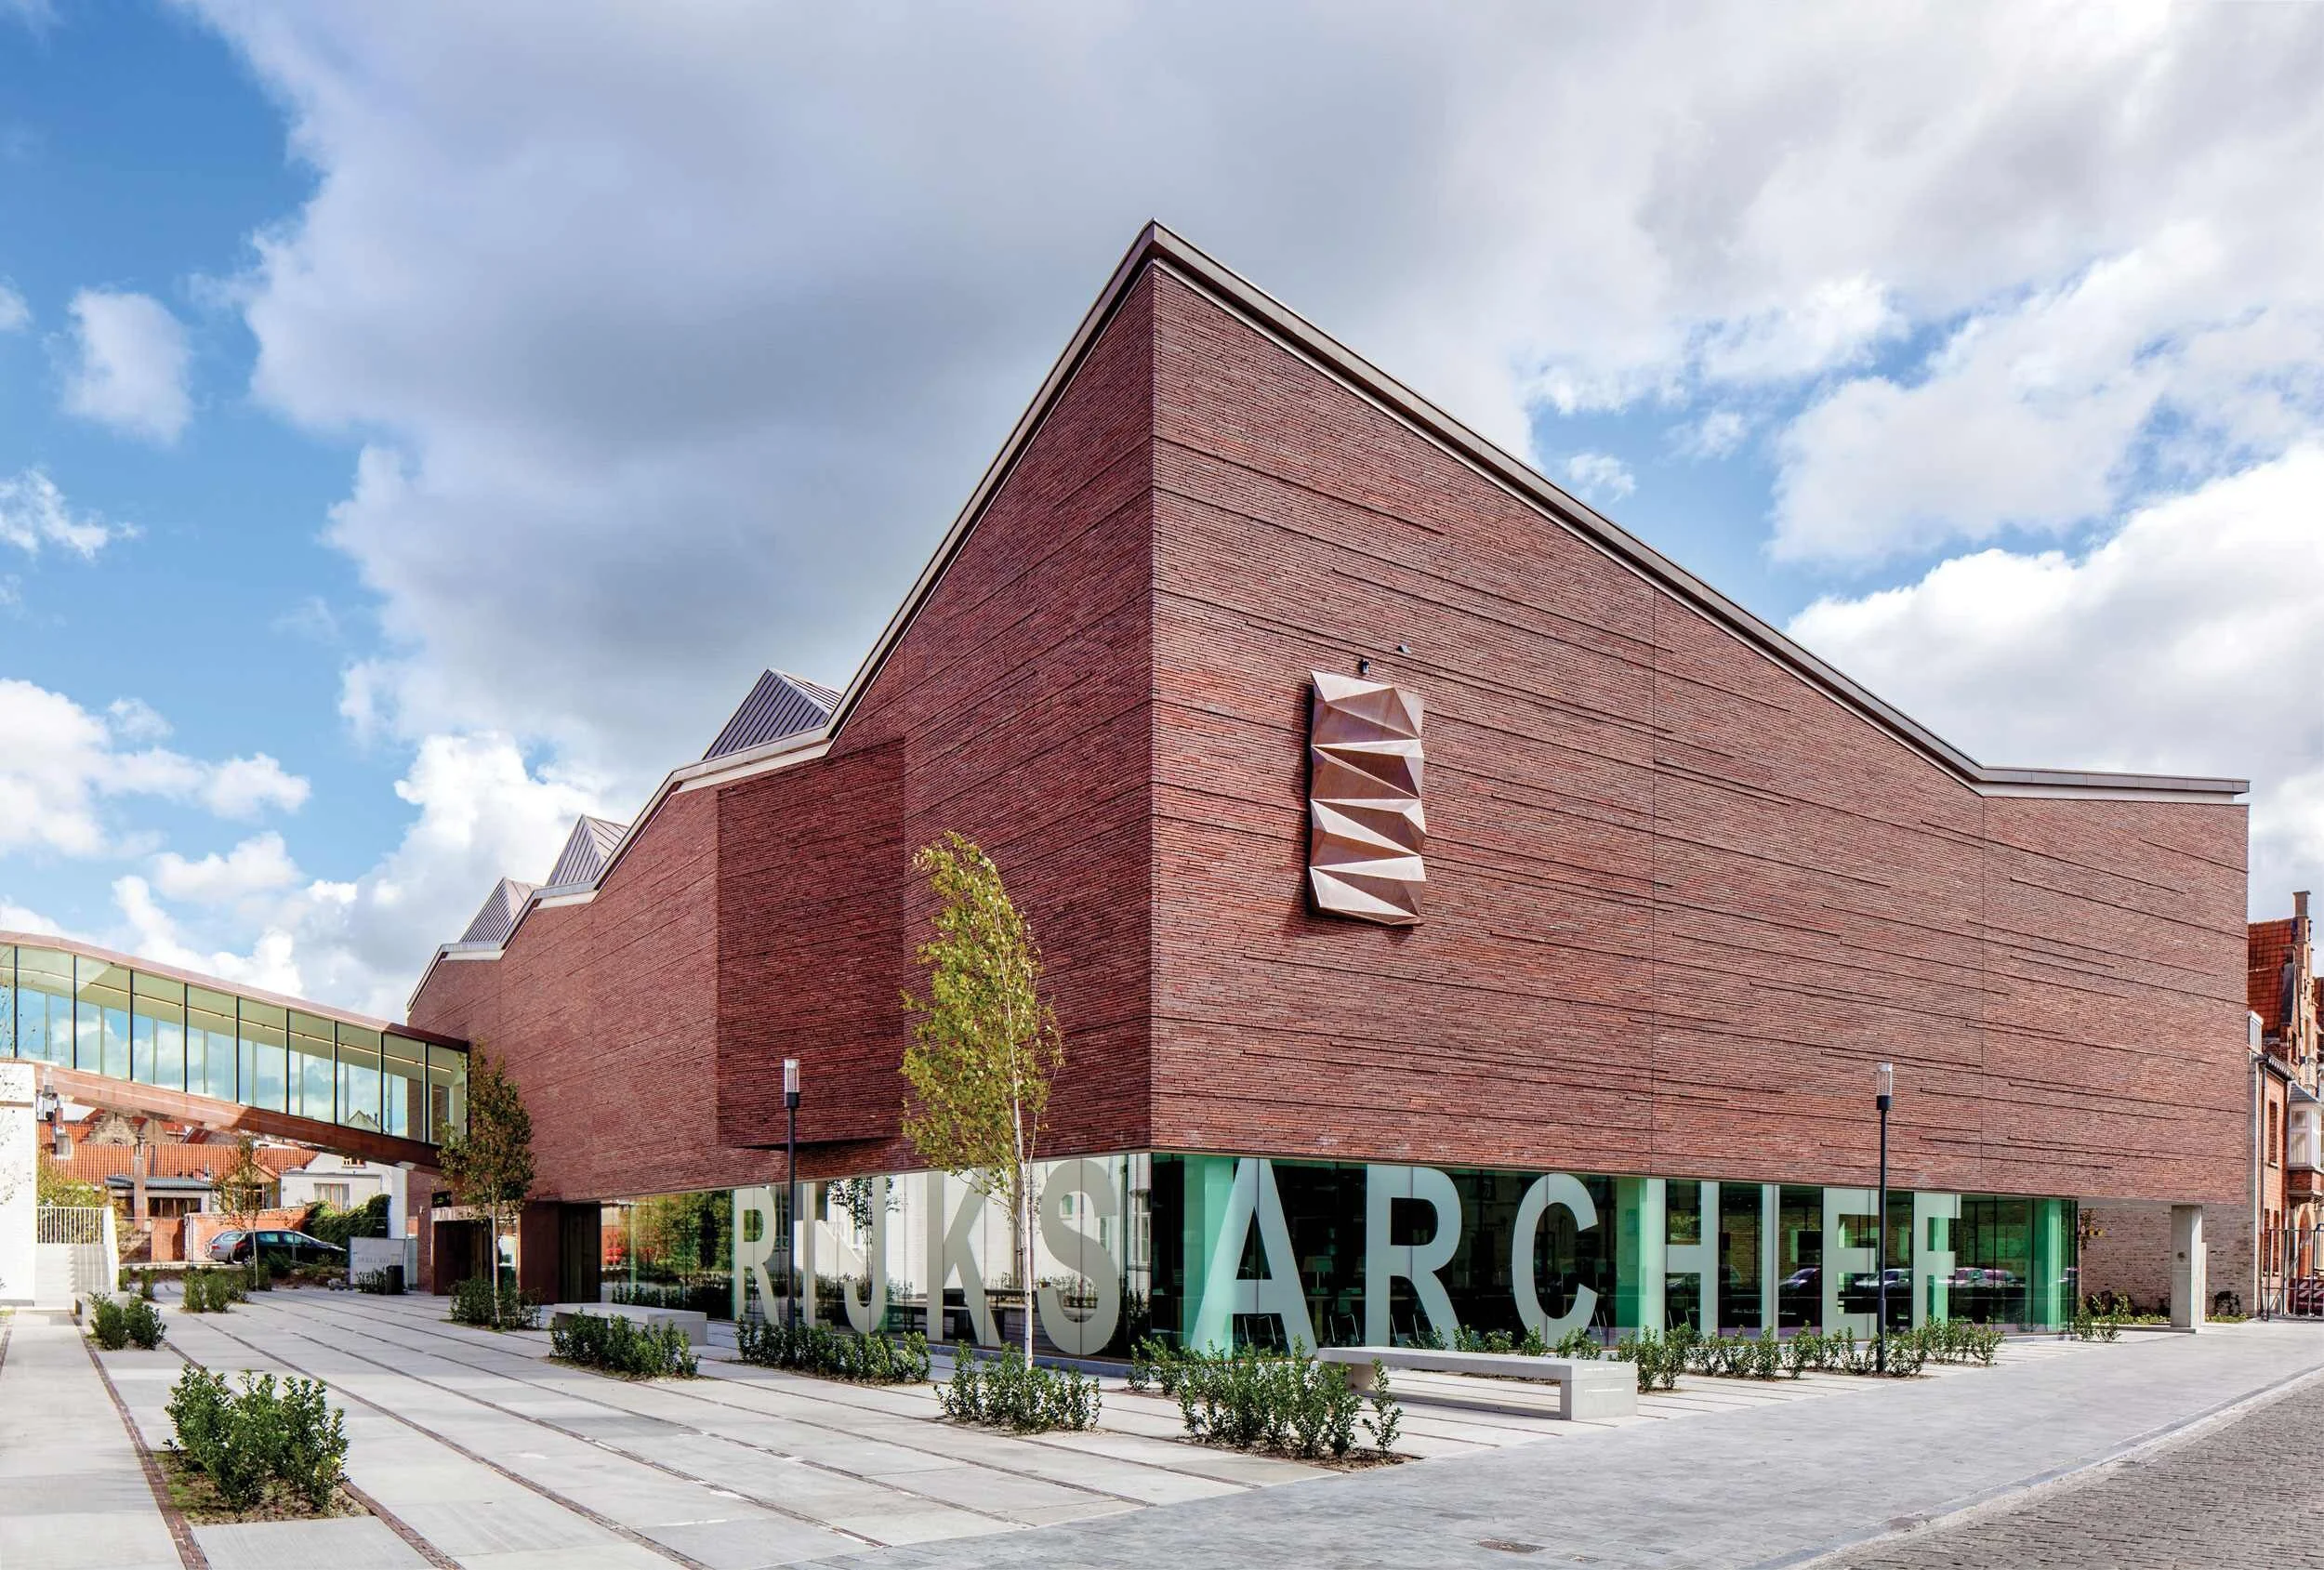
The Rijksarchief is the result of a Design, Build, Finance, and Maintain (DBFM) competition for a new state archives building in Bruges. It needed to bring a new and strong meaning to the idea of an archive. The location at hand, a former Dominican convent, is a Unesco World Heritage site. Therefore, it needed to be handled with care and consideration.
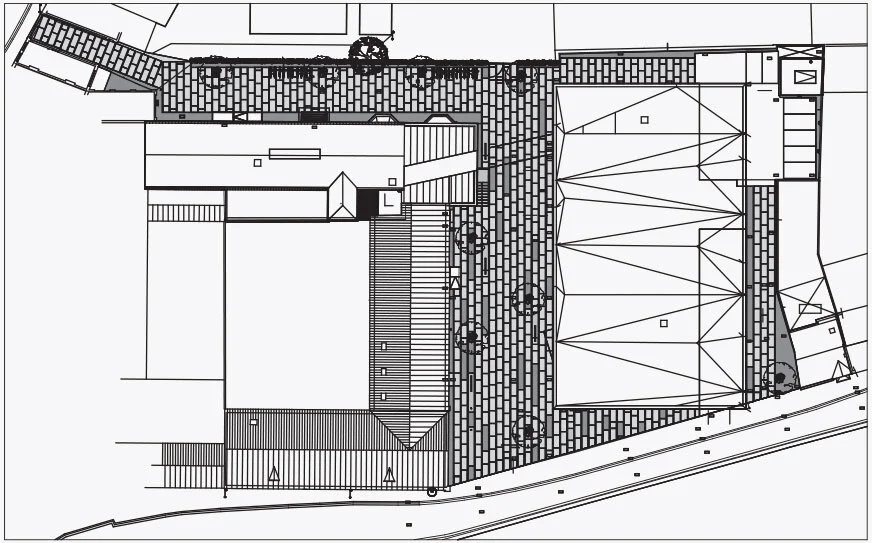
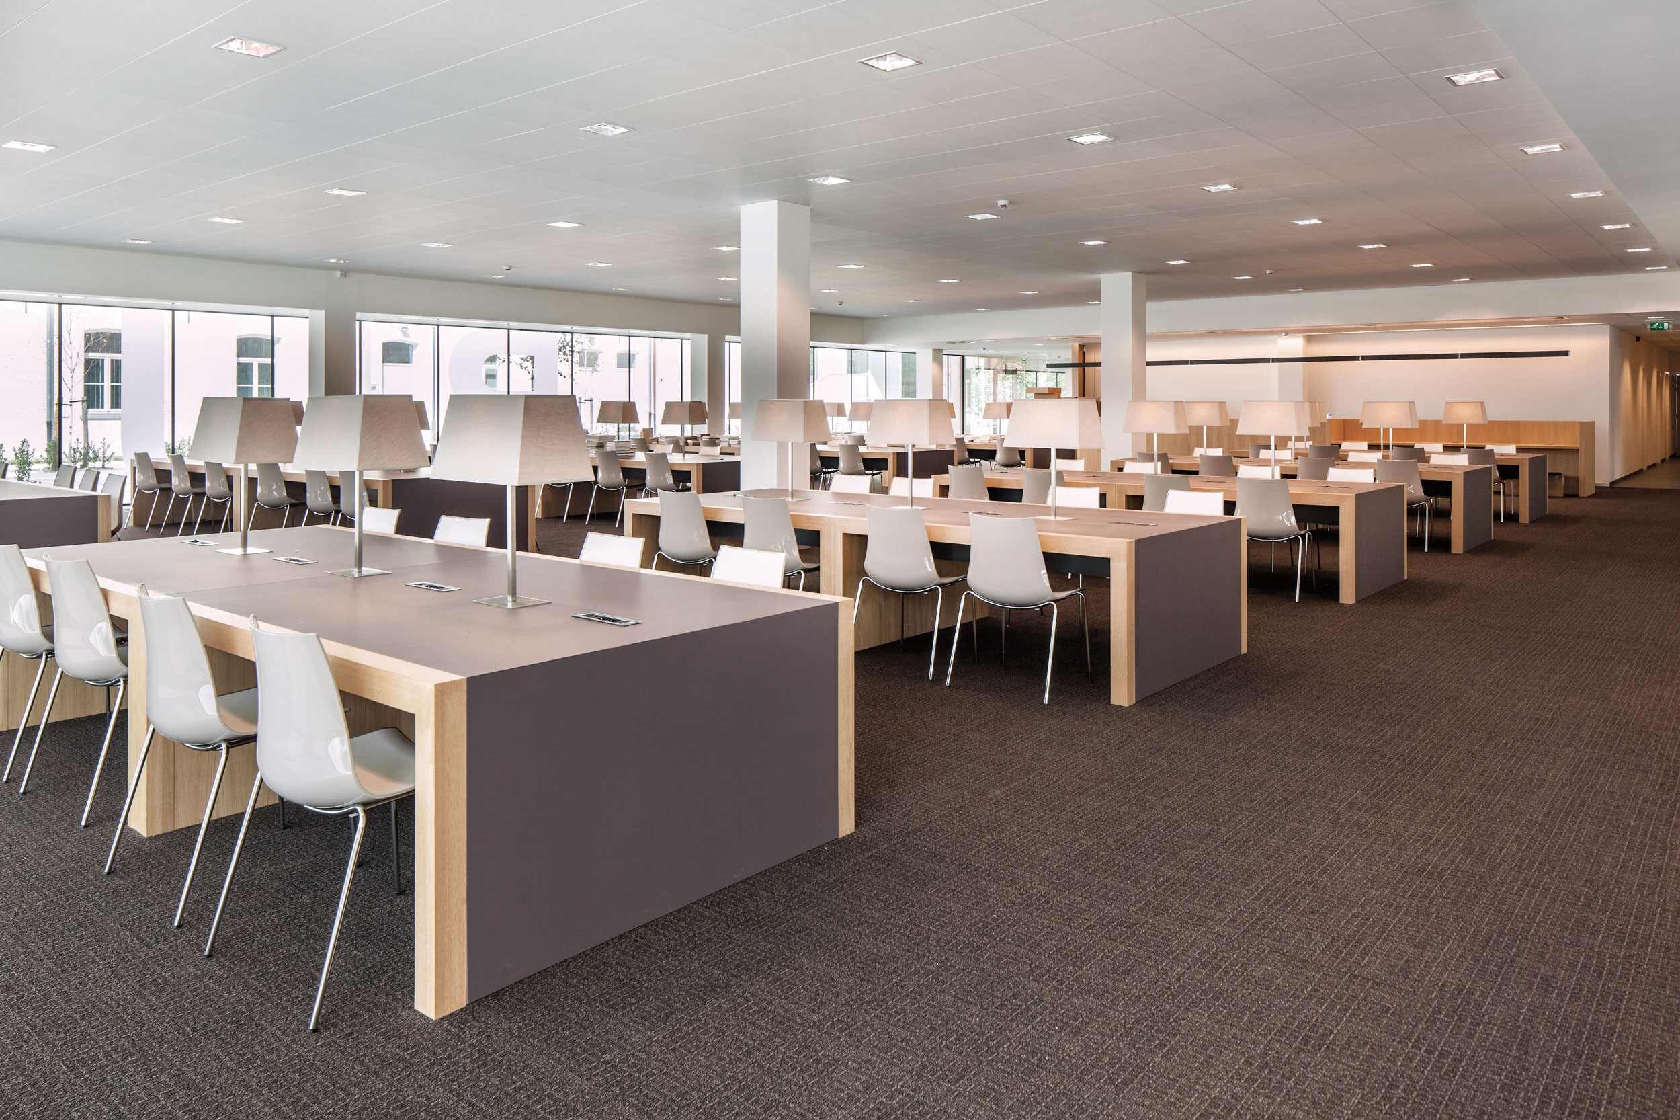
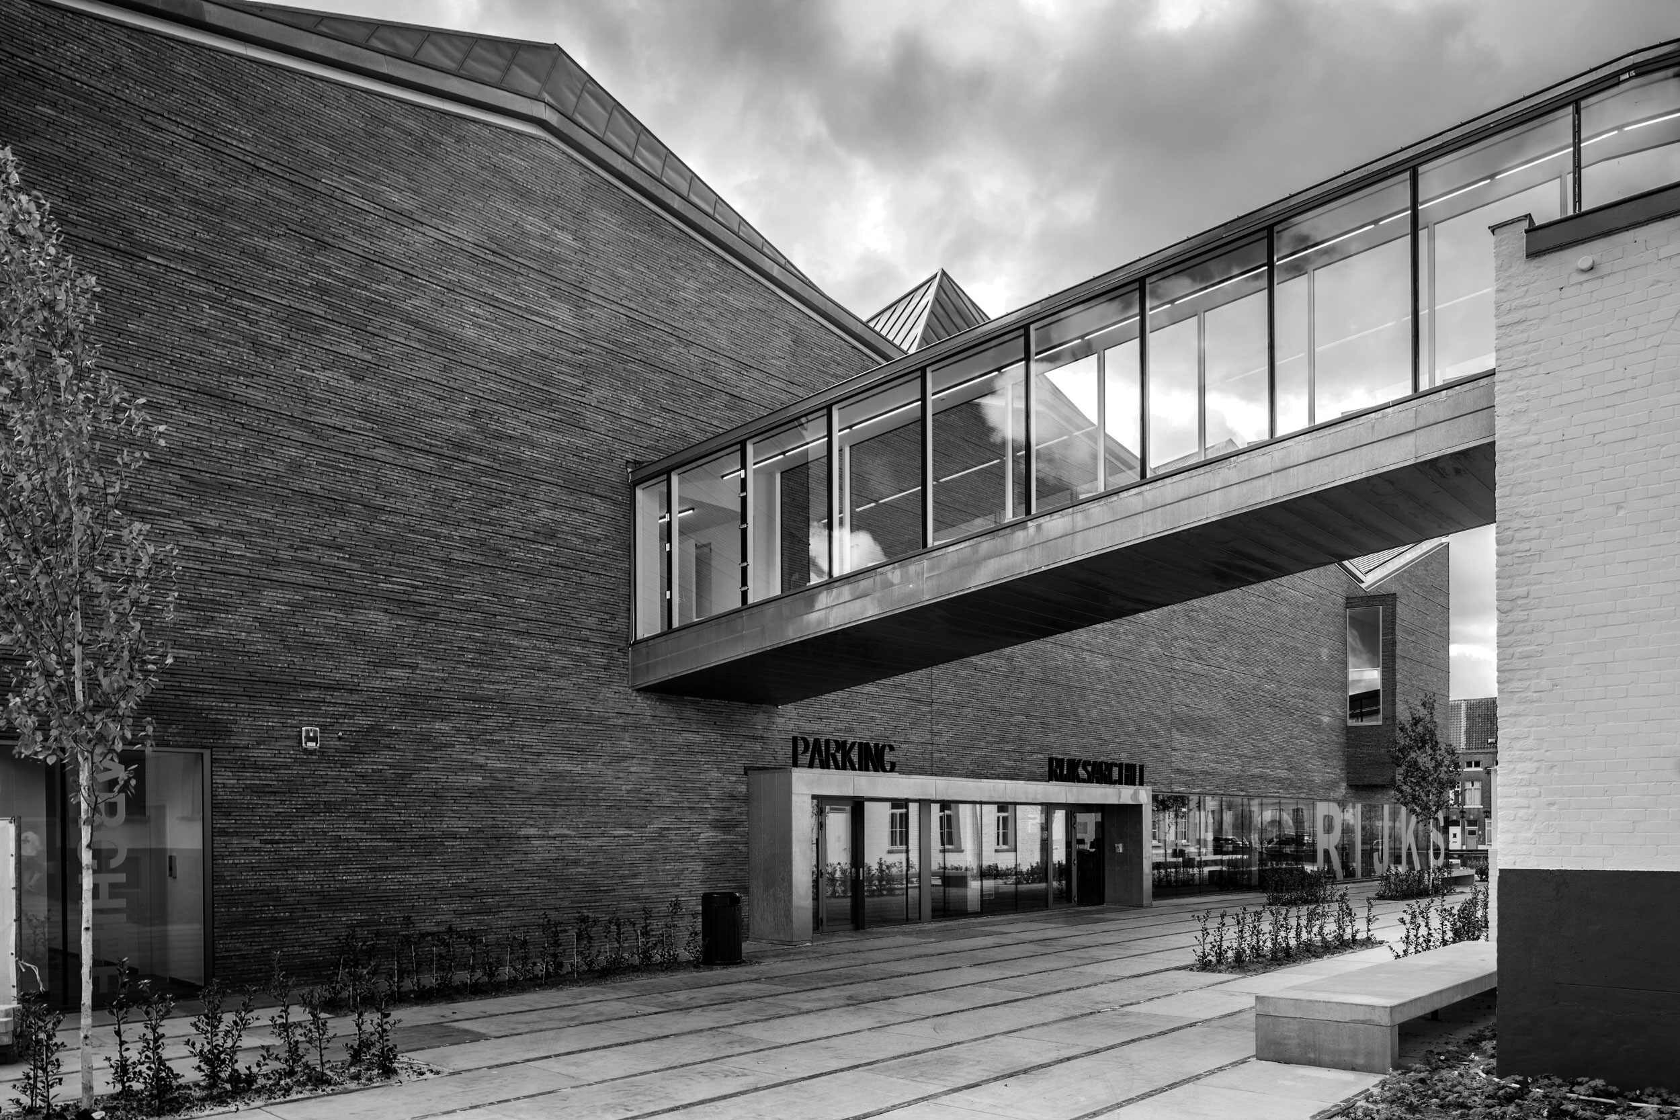
The project consists of a newly built public library with a reading room and archives, as well as the restored convent with offices, and meeting and conference rooms. Both structures are connected via a glass corridor with astonishing views of the new courtyard and the towers of Bruges.
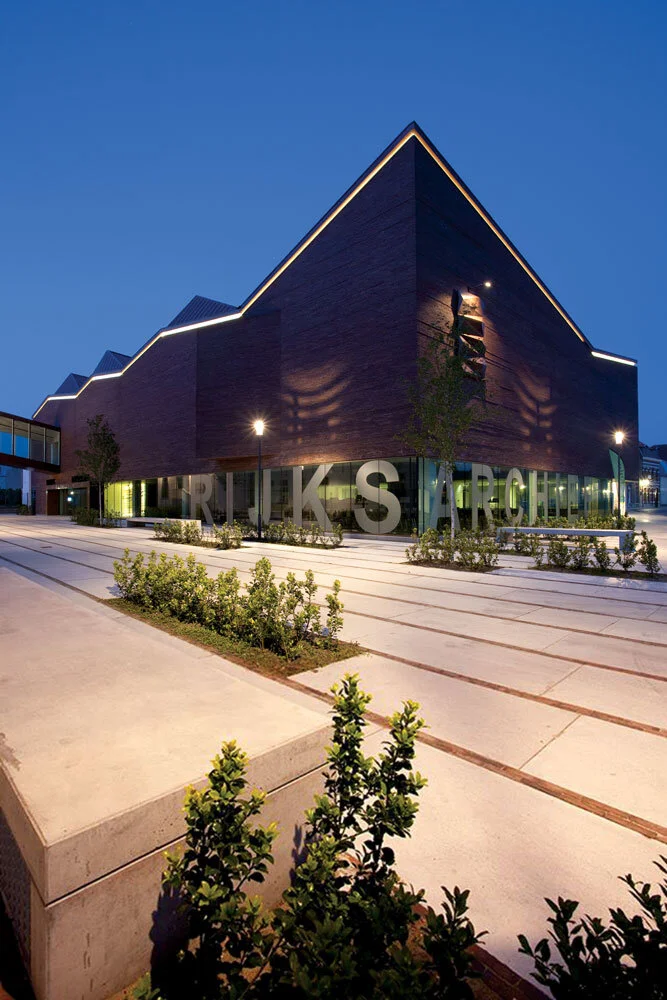
The optimal housing for archives is a closed box, restricted from the general public. But as the memory of a region, a state archive contains its heritage, so it requires a deep connection to the city and its people. This concept doesn’t hide the archives; on the contrary, it tries to visualize these memories through architecture. The new building is a translation of the idea of an archive as a pack of stacked, old paper. In the architecture, the layering of papers has been marked in the use of a very long brick that sticks out in a pattern of lines. The roof is a reflection of this idea as the last piece of wrinkled paper that lays loose on the stack. This idea not only underlines the program of the building, but the wrinkles also create a pattern of small, gabled roofs where the copper roof perfectly integrates into the typical, reddish roof pattern of the city. A miniature of the roof became the new logo on the building’s façade.
Through the use of classic materials such as brick, copper, and glass, the project blends in perfectly with its valuable surroundings. The new building is a powerful, yet serene landmark in the urban context, forming a new typology of an urban repository. It combines the logic of a warehouse with the qualities of a municipal building. The Rijksarchief is a contemporary structure with a strong identity, but it is also modest and well connected to the city’s unique history.
Originally appeared in Modus News 4
Salens Architecten
Salens Architecten is a medium-sized office of 15 in Bruges, Belgium. They design different types of buildings, ranging from residential projects, like flats and single-family homes, to offices, commercial buildings, and cultural sites. With every assignment, however big or small, they work hard to create an intriguing identity. As Olivier Salens mentions, “We never take the path of least resistance. We strive to do a fulfilling job.”
All photographs and image by Salens Architecten