Port House in Antwerp
Zaha Hadid Architects And Studieburo Mouton, Belgium
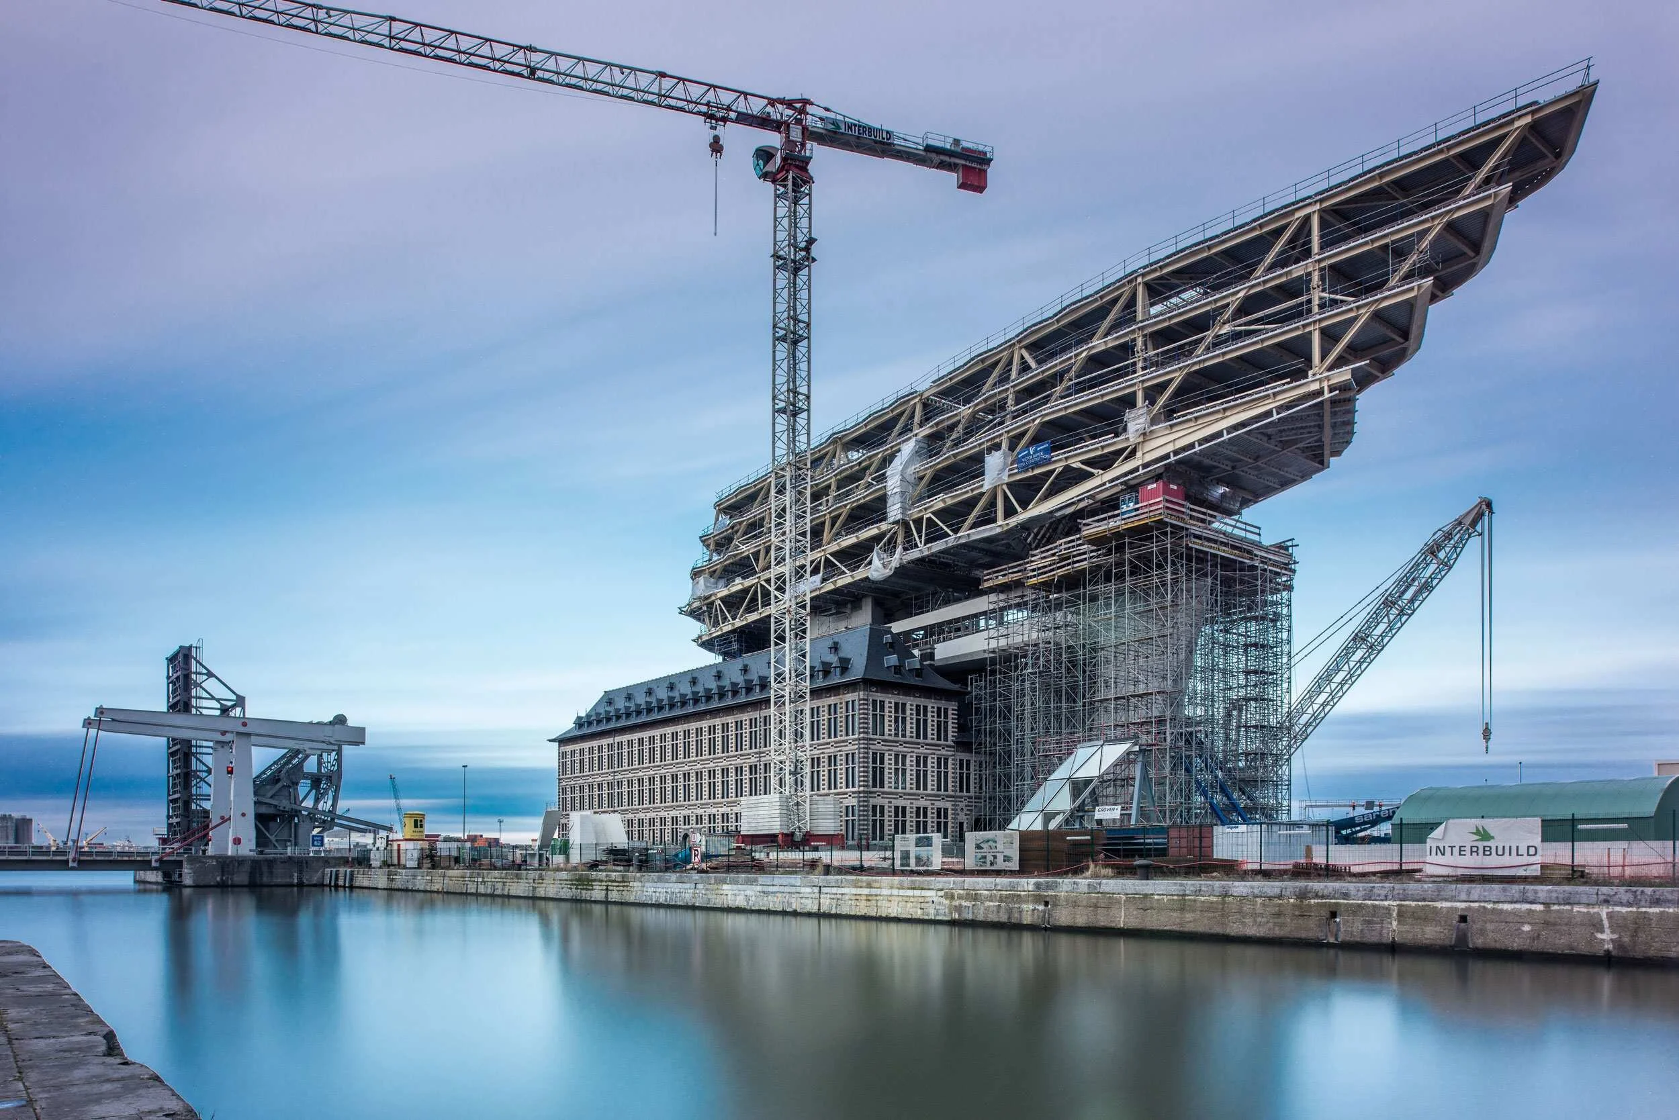
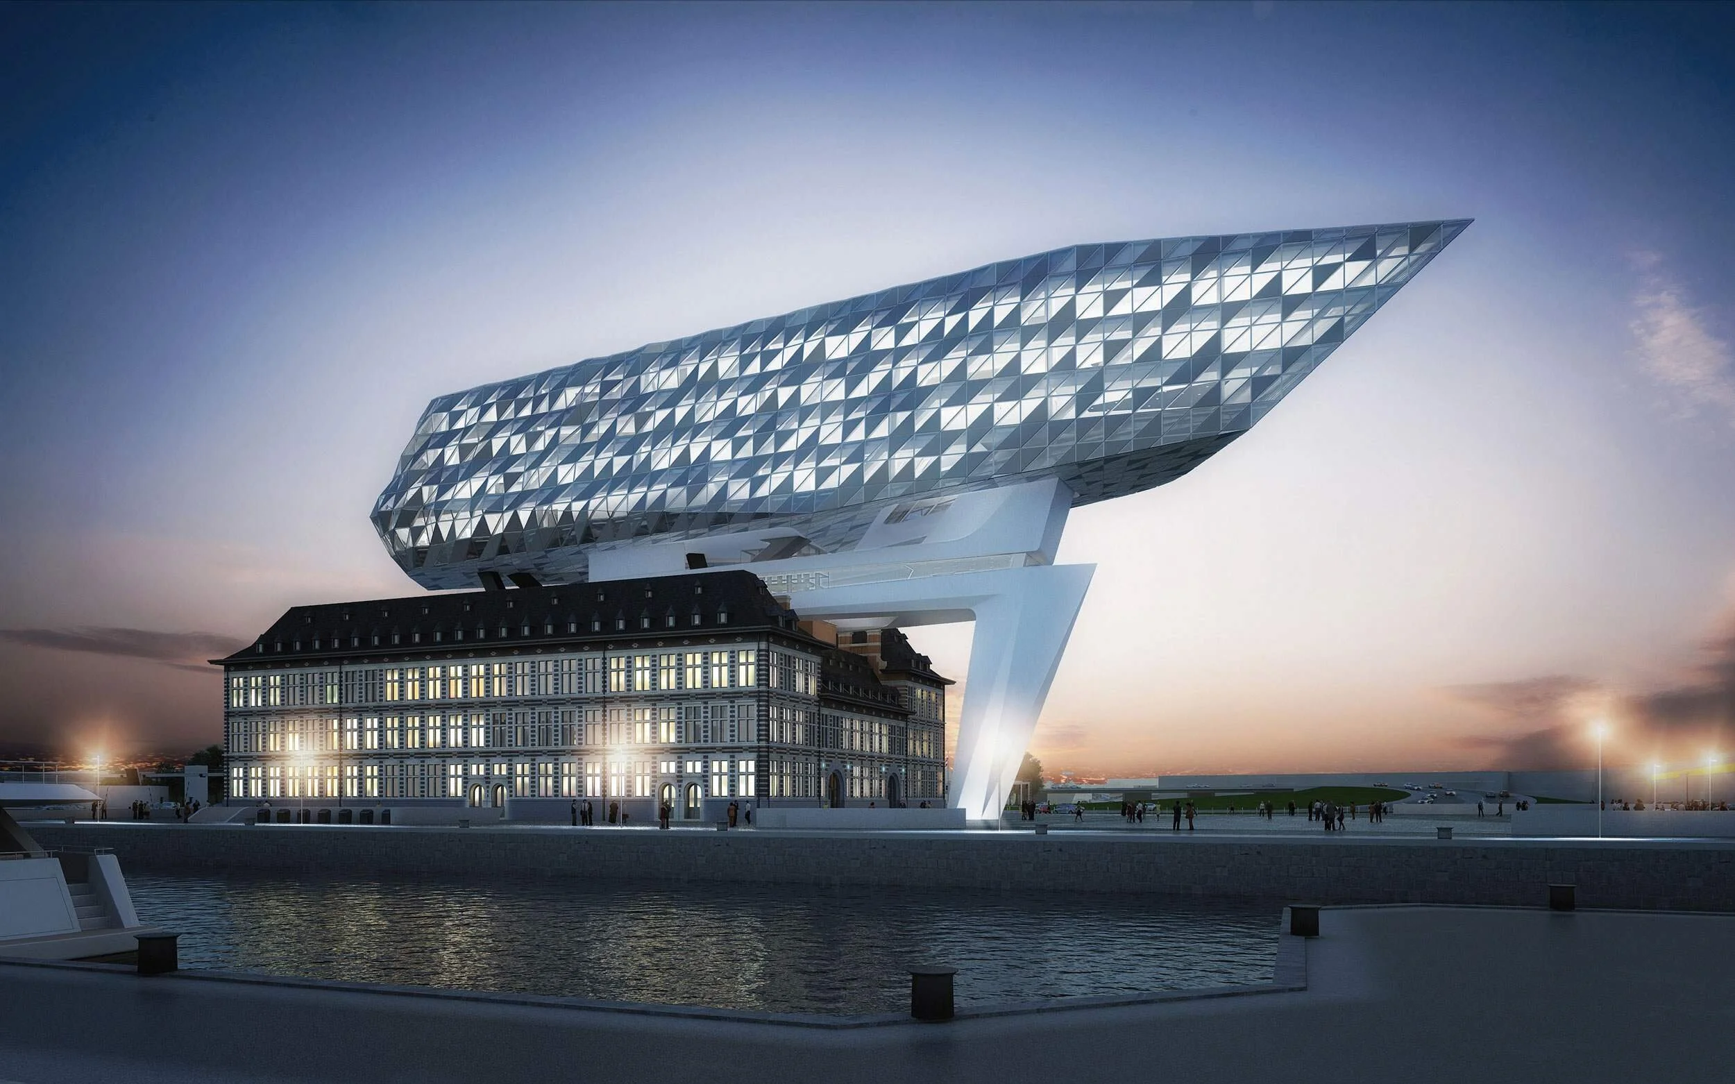
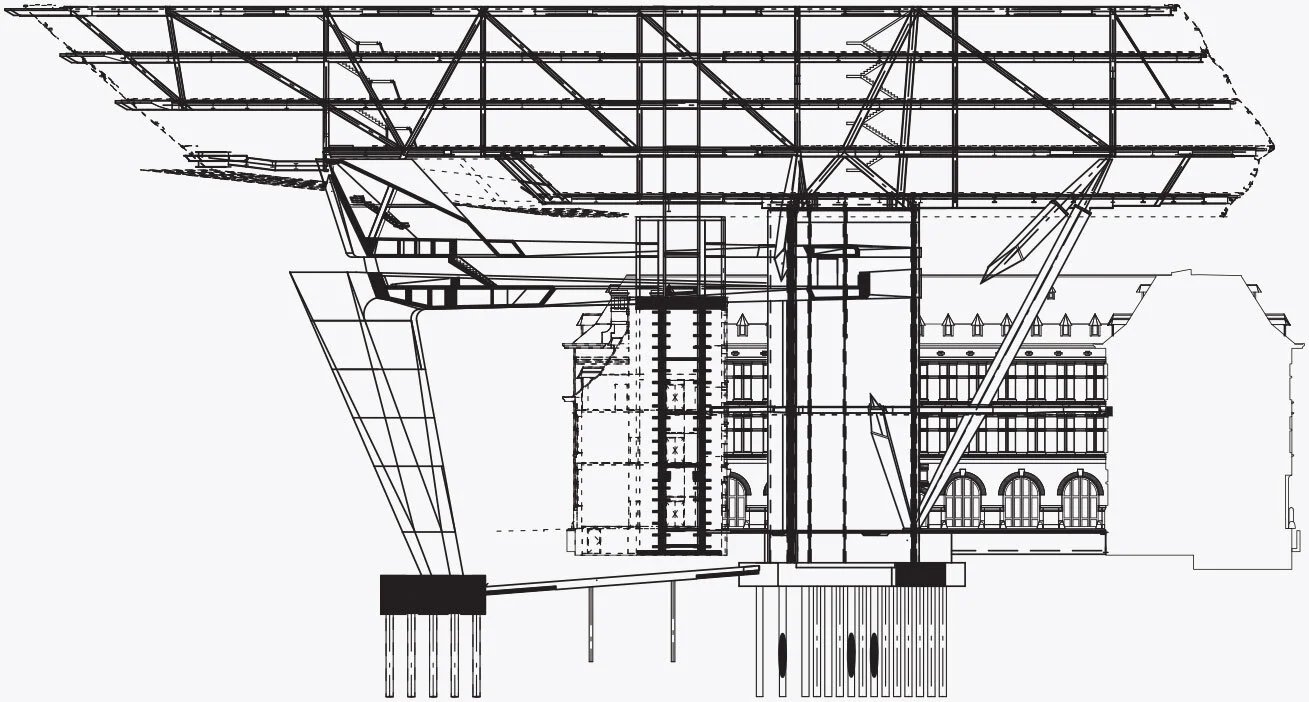
The Port House is a Zaha Hadid design for which Studieburo Mouton used Vectorworks software to execute the structural engineering. The project’s location honors Antwerp as a crucial economic part of Flanders with the Port of Antwerp being the second biggest port in Europe. The Port House combines a new, beam-shaped structure and a former fire brigade building into a new headquarters for the Port Authority. The project is strategically located between city and harbor, with magnificent views over both the city center and the port from behind the articulate glass walls – some transparent, others reflective – in reference to the Antwerp diamond trade.
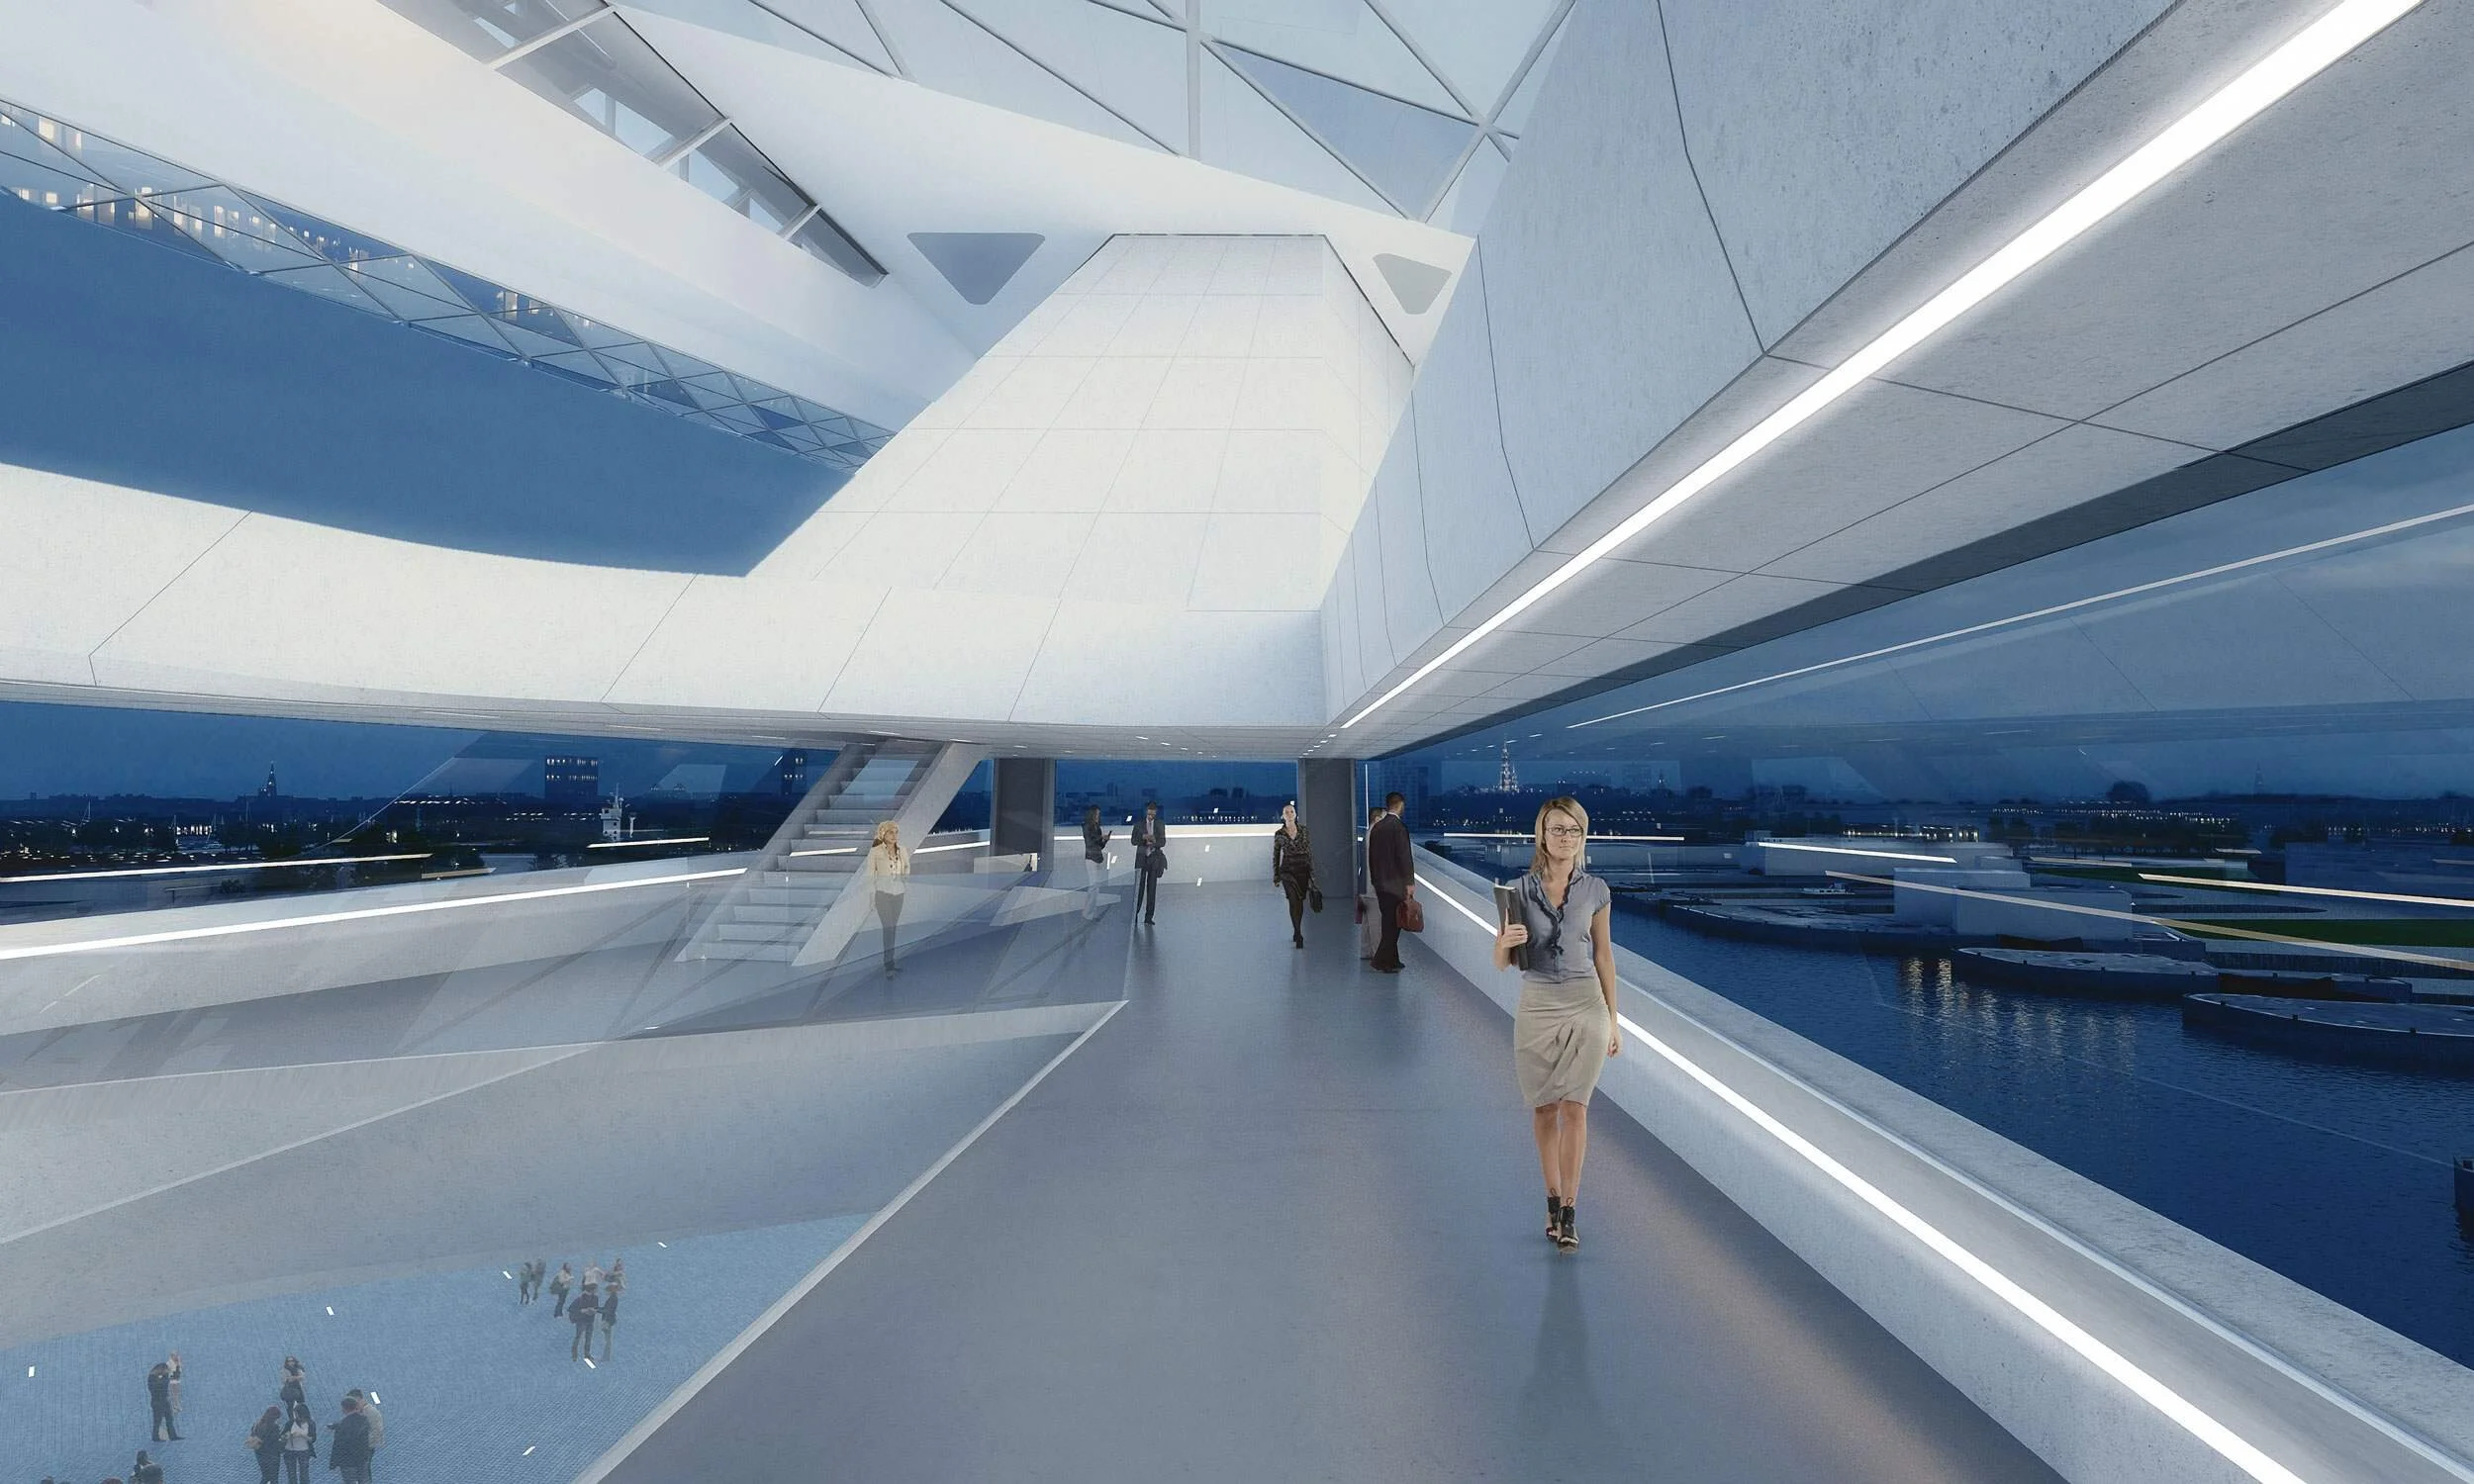
The two entities, the former fire station and the new crystalline volume elevated above the retained building, form an impressive new landmark. The building will house approximately 500 staff and is organized around a central atrium from which public counters, offices, and meeting rooms in the existing building are directly accessible. The offices, auditorium, and panoramic restaurant in the new extension are accessible via elevators just off the central courtyard.
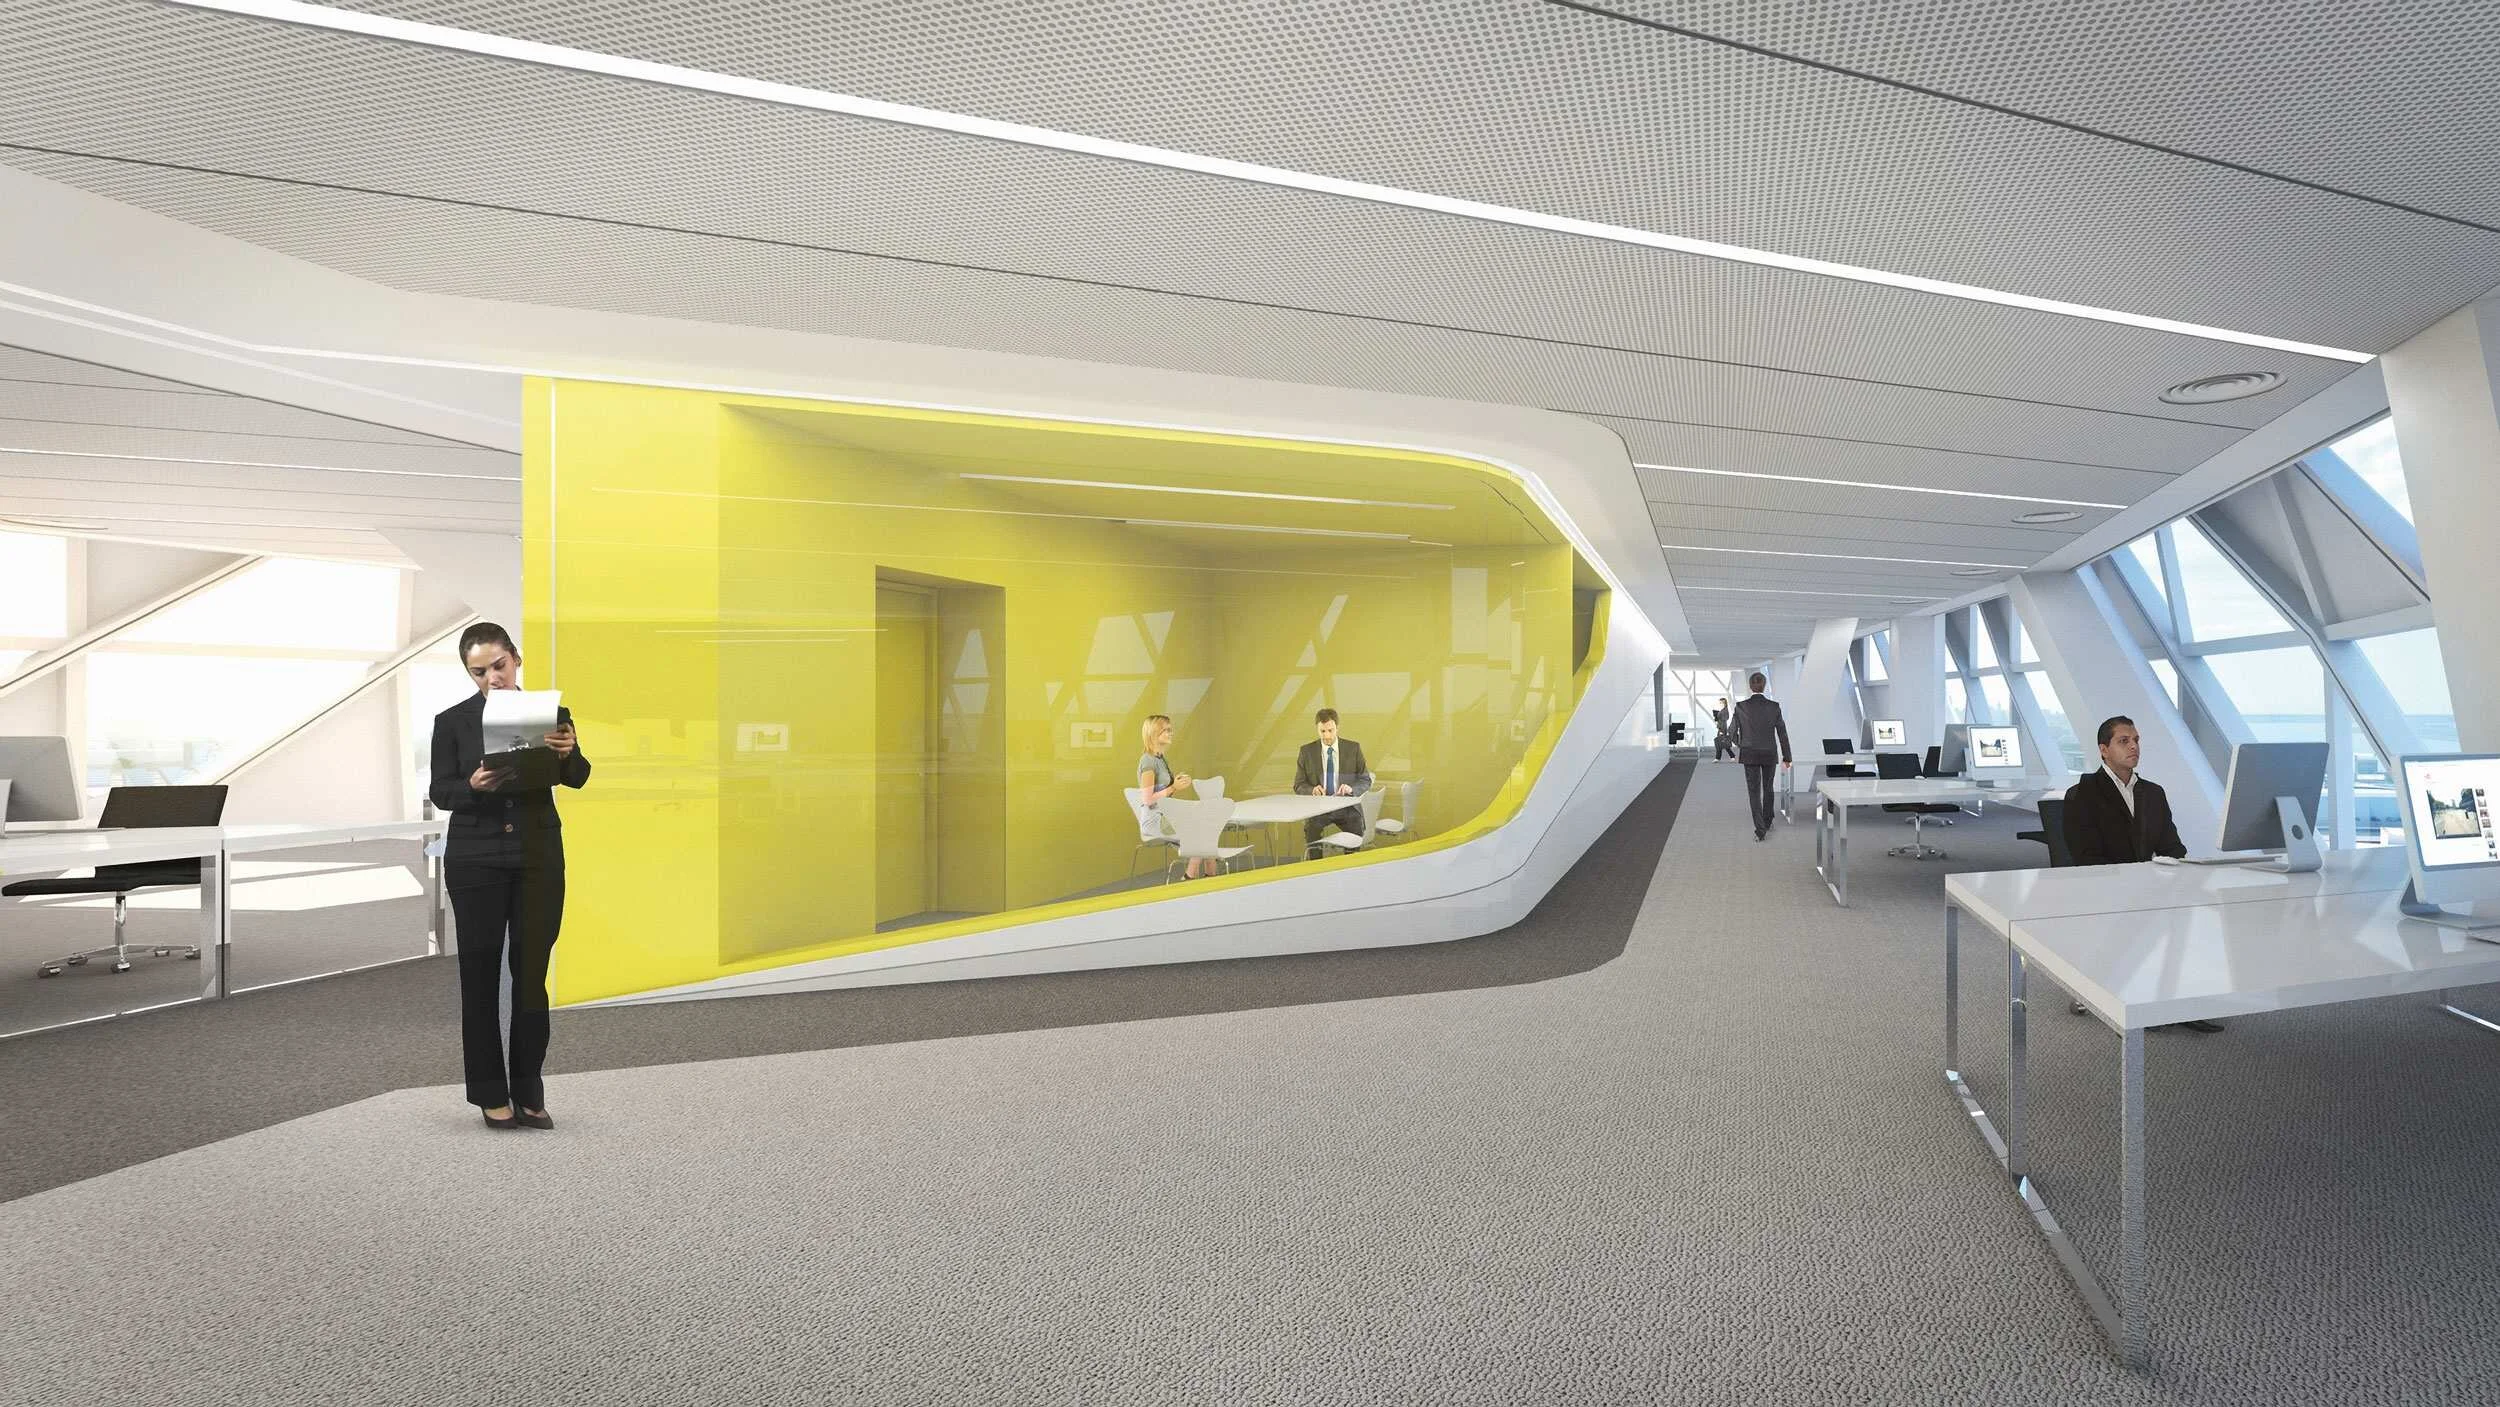
The new extension is positioned asymmetrically over the central courtyard of the existing structure, allowing light to enter the heart of the building. Supporting the structure are two sculpted concrete columns that house stairs and elevators and four tapered composed steel columns in inclined positions. The offices within the building are open plan, creating a powerful sense of space but also providing discreet meeting and breakout areas.
The new building’s volume is enclosed by an articulated glass surface: a diamond shaped design with the façade panels rotated slightly. The building thereby reflects its surroundings during the day while transforming itself into a radiating crystal at night.
Originally appeared in Modus News 5
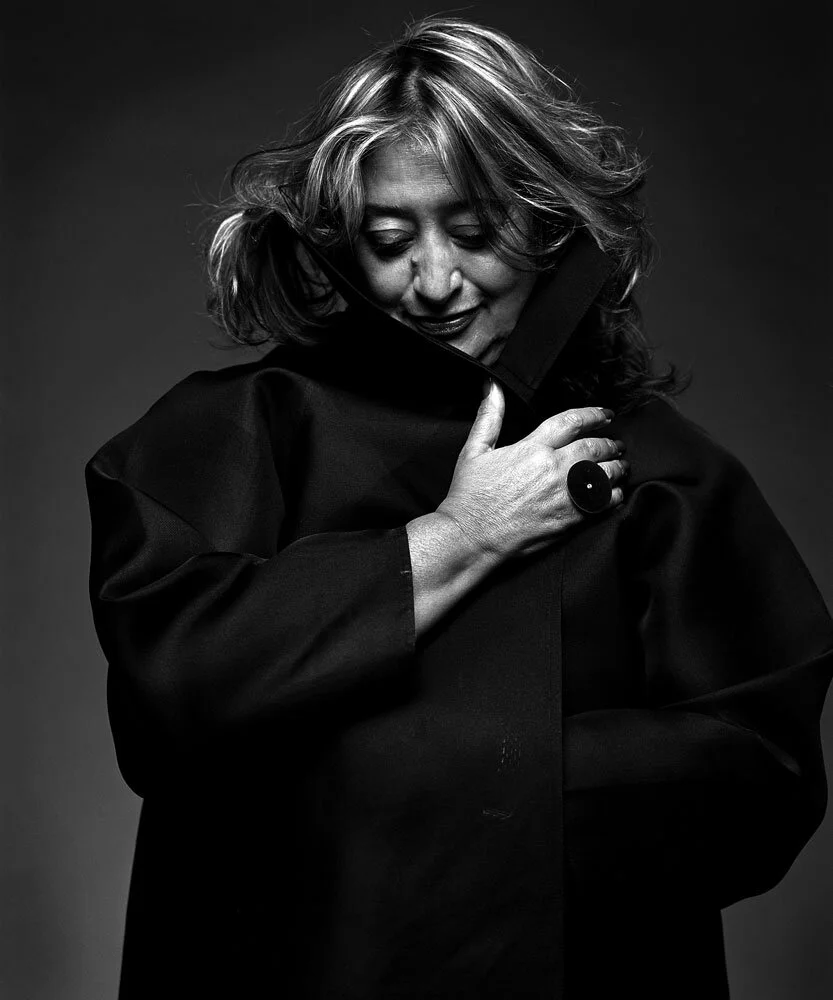
Zaha Hadid Architects is a global leader in pioneering research and design investigation, with works of all scales and in all sectors. By collaborating with industry-leading corporations, the practice has furthered its diversity and knowledge while applying advanced design, construction, and material technologies to aid in the creation of innovative projects where concepts of seamless spatial flow are made real.
Studieburo Mouton is a structural design office that has acquired a special position within the Flemish architectural landscape, as well as a steadily growing international reputation. Conducting a stability study for a design goes much further than simply calculating a given situation, which is why the office is ready to be involved in an architect’s earliest design stage. Its main aim is to provide a stability study in which its interaction with the architect strengthens the design.
Construction photograph ©Gemeentelijk Havenbedrijf Antwerpen; renderings by Zaha Hadid Architects; Zaha Hadid photograph by Steve Double; Guy Mouton, Lieven Tone Houdmont, David Dooms and Piet Lelieur photographs, and section by Studieburo Mouton