
Silk Apartments
Tony Caro Architecture, Australia
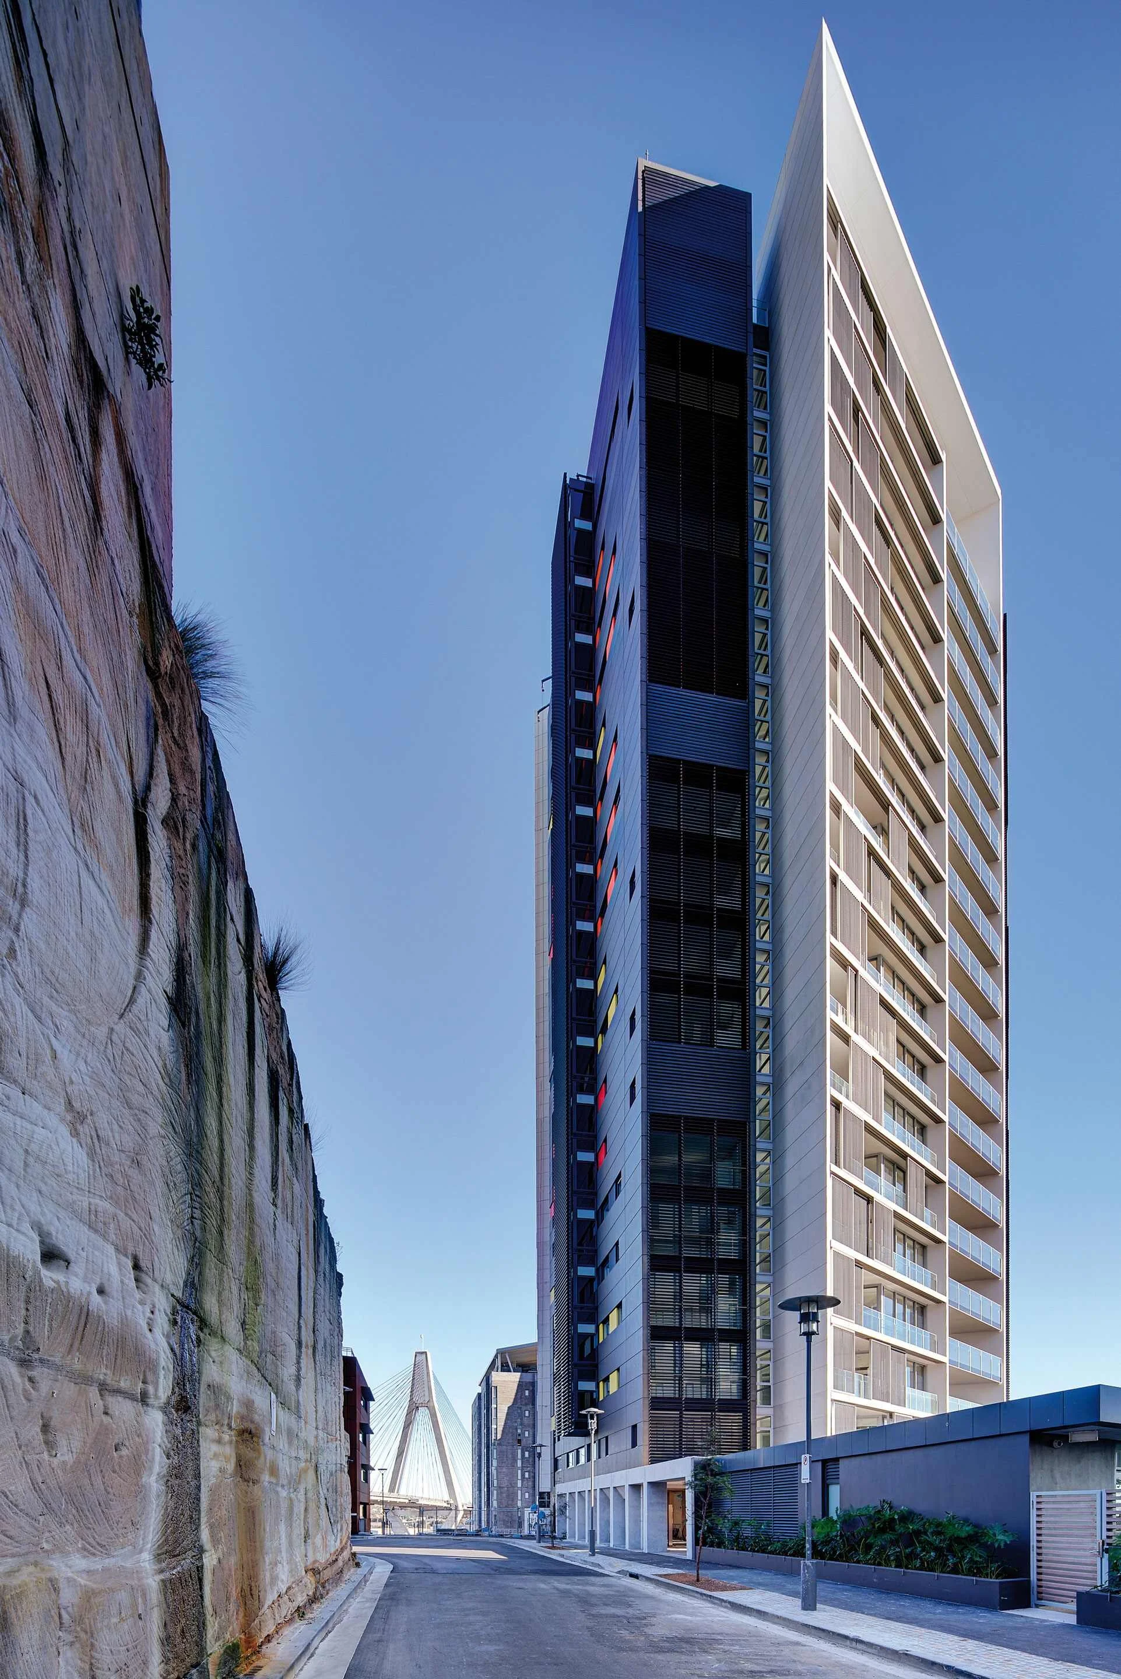
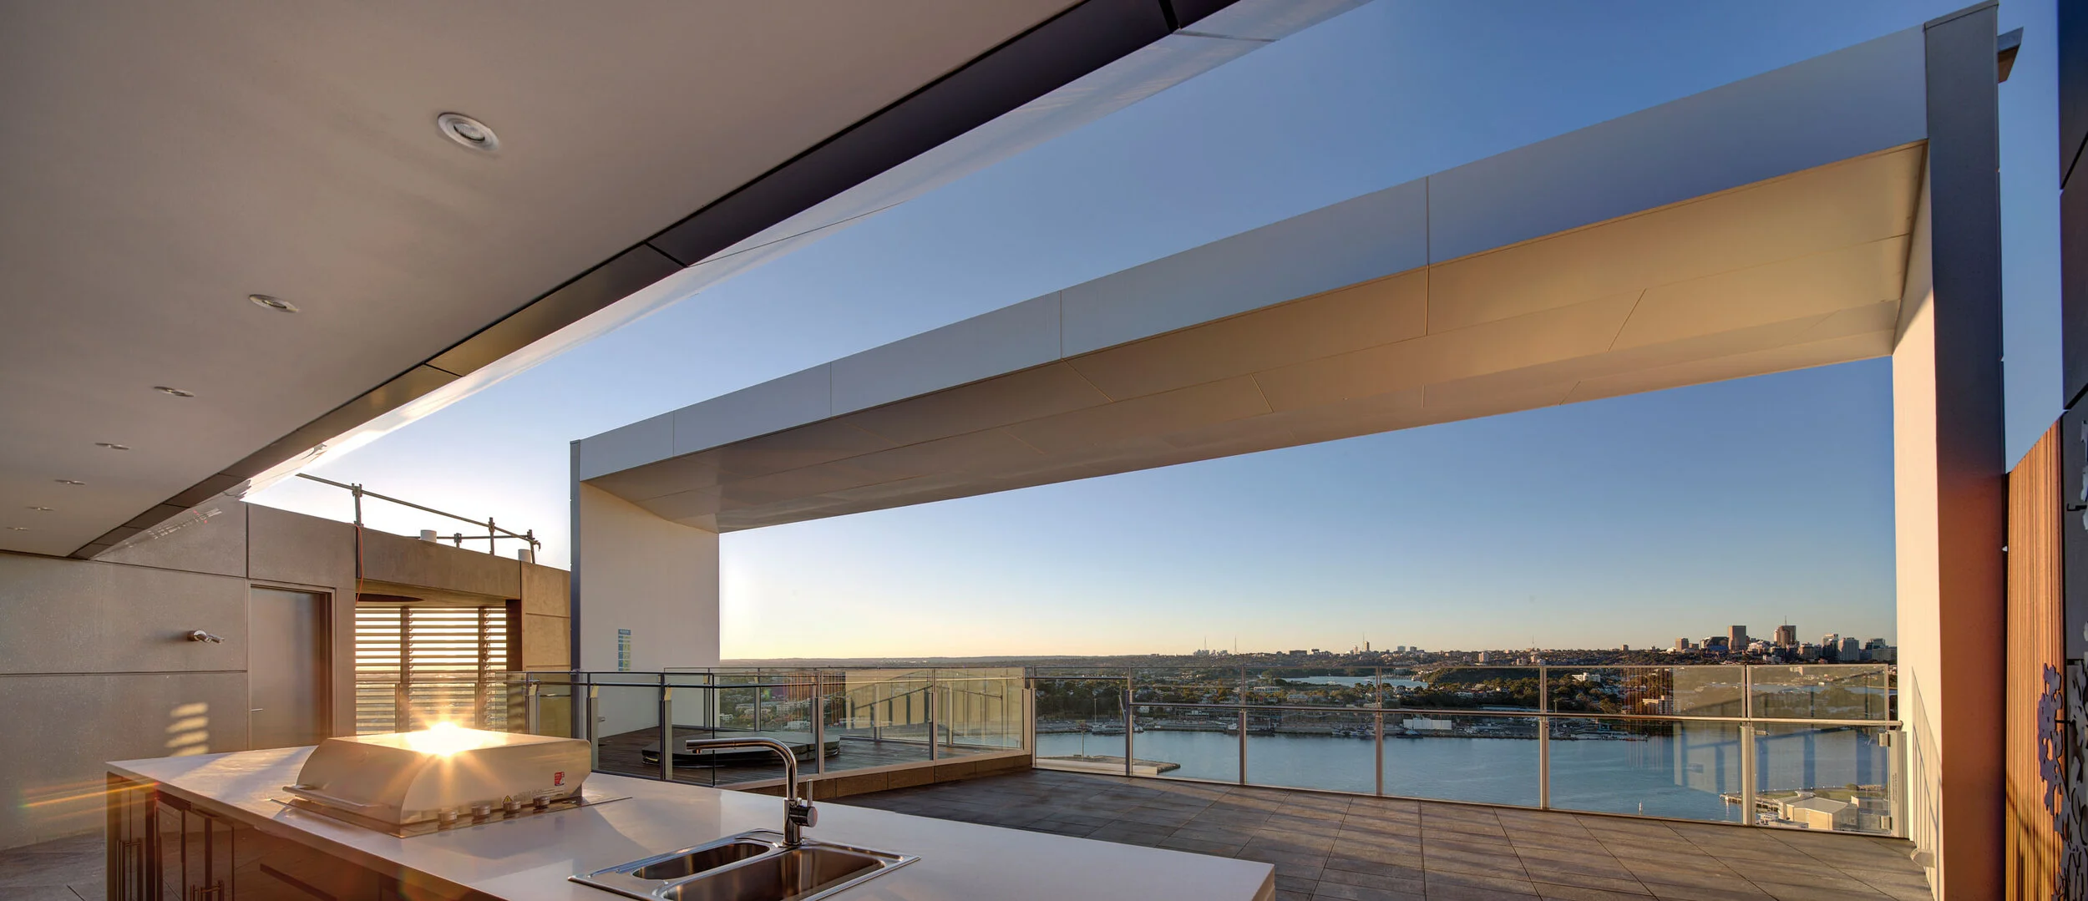
The award-winning Silk Apartments marks the final stage of development in the Distillery Hill residential precinct at Pyrmont Point, a master-planned community west of the Sydney Central Business District consisting of six residential towers that were each designed by a different architect. The design’s ability to balance natural light and privacy while still providing outstanding views from each unit earned Tony Caro Architecture the Australian Institute of Architecture Award in the Multi-Residential category from the New South Wales chapter.
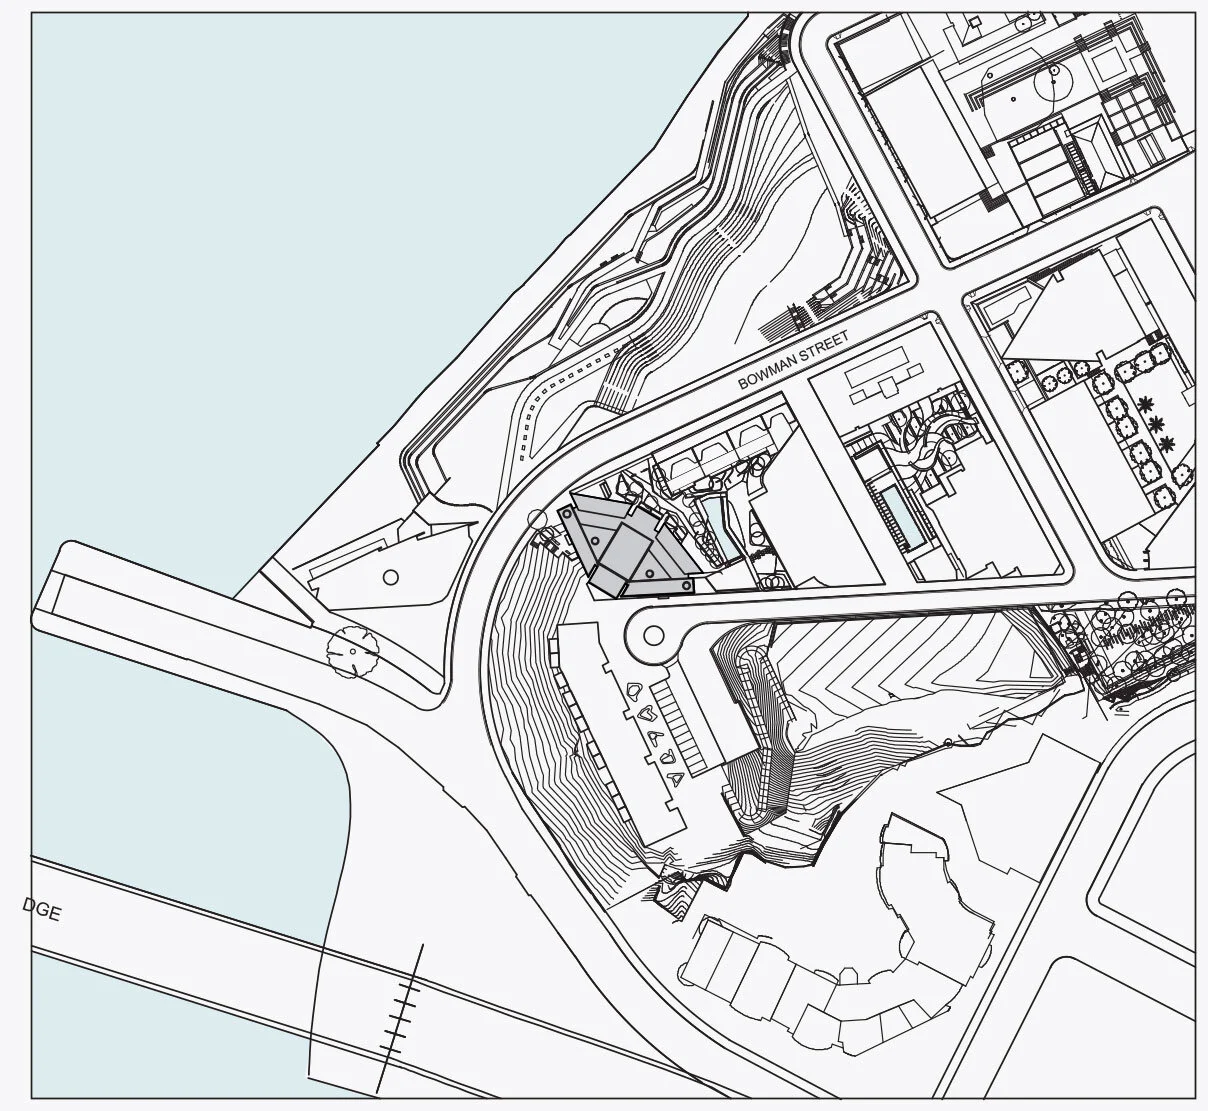
Distillery Hill itself is a place of extraordinary contextual contrasts; a benign harbor setting to the northeast and a complex urban setting to the southwest combine to issue forth noise, privacy, and environmental challenges. The Silk Apartments’ fan-shaped plan and divergent façade respond directly to these conditions.
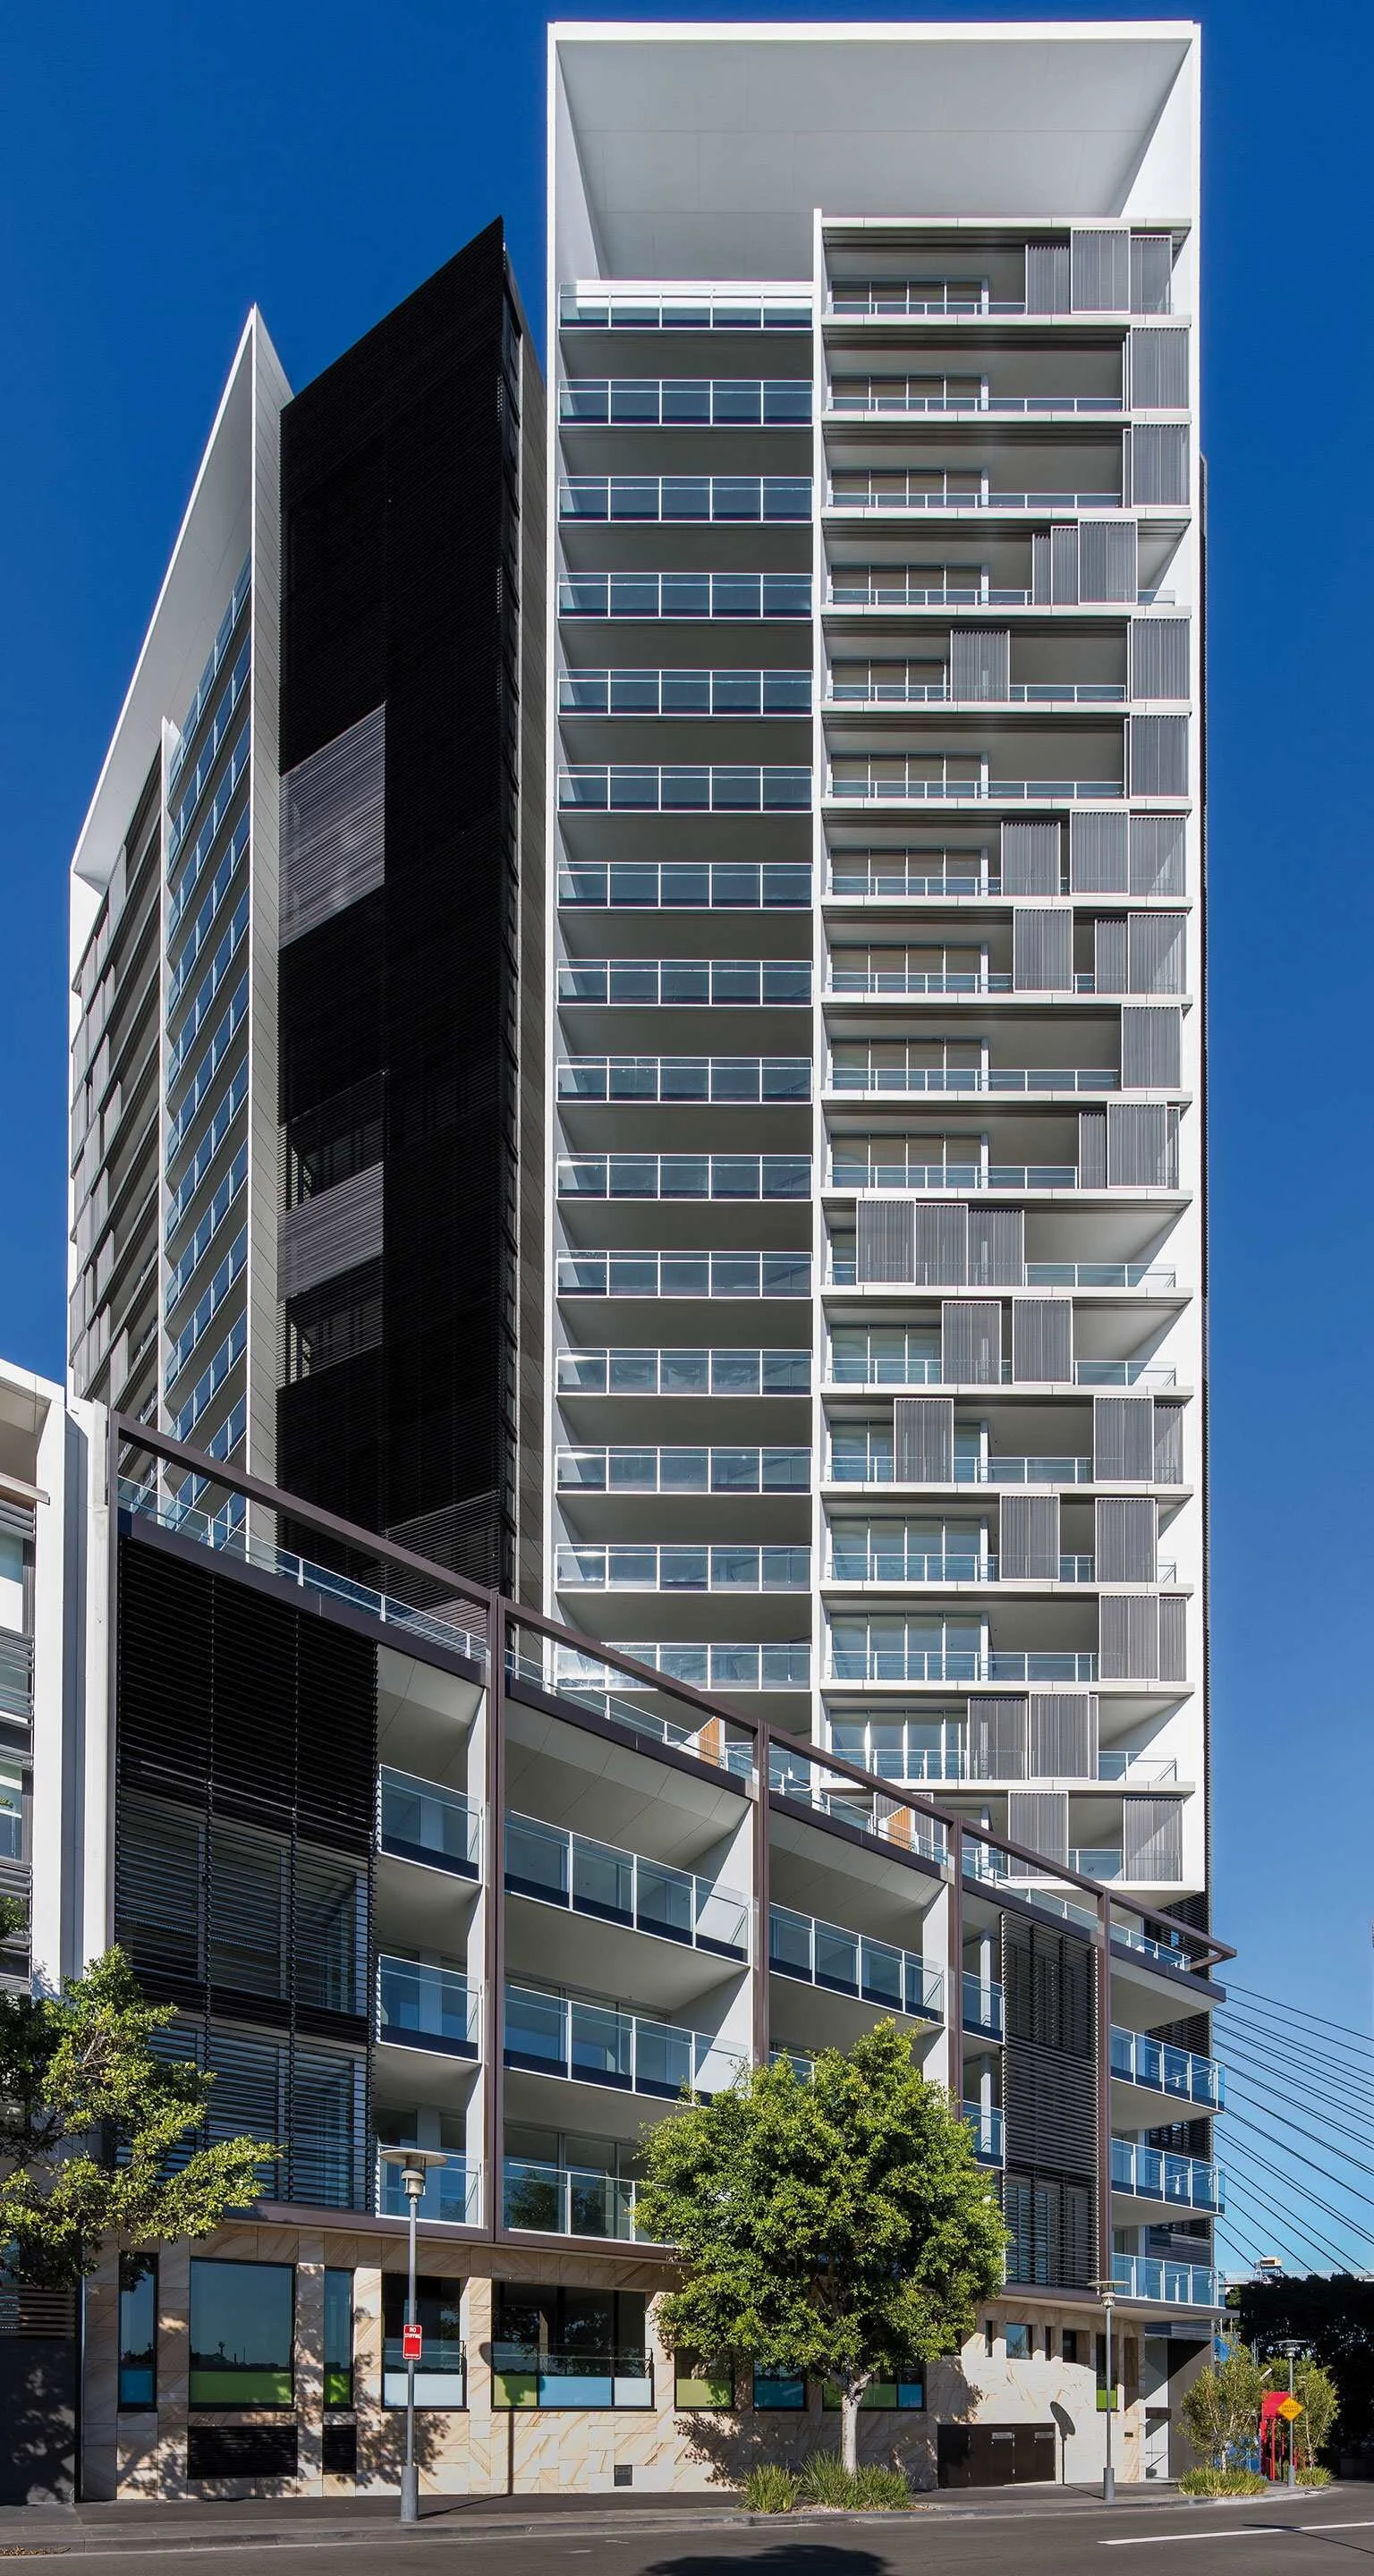
To be appropriately designed in scale with its context, the building’s broad footprint was modulated into six slender, vertical elements. Each element possesses a varied expression that evolved as a response to its internal program, context, and orientation. The two roof portals articulate the tower’s form as a collection of discreet vertical elements rather than a single, monolithic structure.
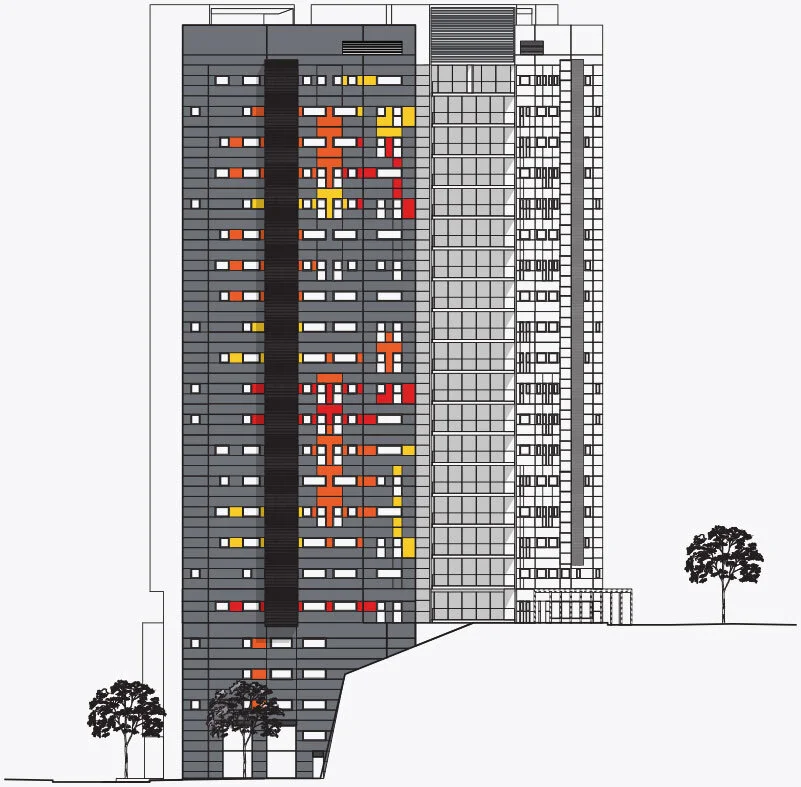
The south and west façades respond to the busy southwest cityscape, as well as the monumental scale of the nearby Anzac Bridge and its surrounding post-industrial landscape. These façades are generally only in view on the bridge or from a distance in nearby areas across Blackwattle Bay. “We saw this setting as an opportunity for an effervescent, graphic response to both the monumental context and the incessant, arterial flow of traffic to and from the city through its western gateway,” Tony Caro says. “The Silk Apartments project gave us the opportunity to diverge from the ‘beige symphony’ of the Sydney urban landscape and resonate with the dynamism and blinking lights of the freeway.”
The northeastern façades are more characteristic of the urban context’s existing design aesthetic, with primary living spaces designed to enhance a sense of connection to the landscape while affording the ability to control light and privacy. The exterior’s perforated, folded-metal sliding sun screens were conceived as “external drapes.” The interior incorporates expressed, precast concrete walls, floating timber floors, and delicately framed timber and glass “shoji” partitions – a sophisticated, raw visual vocabulary for high-density housing that challenges market-based paradigms.
Originally appeared in Modus News 6

Tony Caro Architecture
Tony Caro Architecture is an architecture and urban design office based in Sydney, Australia. Their primary focus is producing high-quality and creative designs informed by the urban context and sustainable practices. Tony Caro Architecture has delivered a wide range of successful projects, from urban art installations and city master plans to one-room commercial buildings and high-rise apartment developments.
Tony Caro photograph, site plan, and section by Tony Caro Architecture, all other photographs ©Brett Boardman