
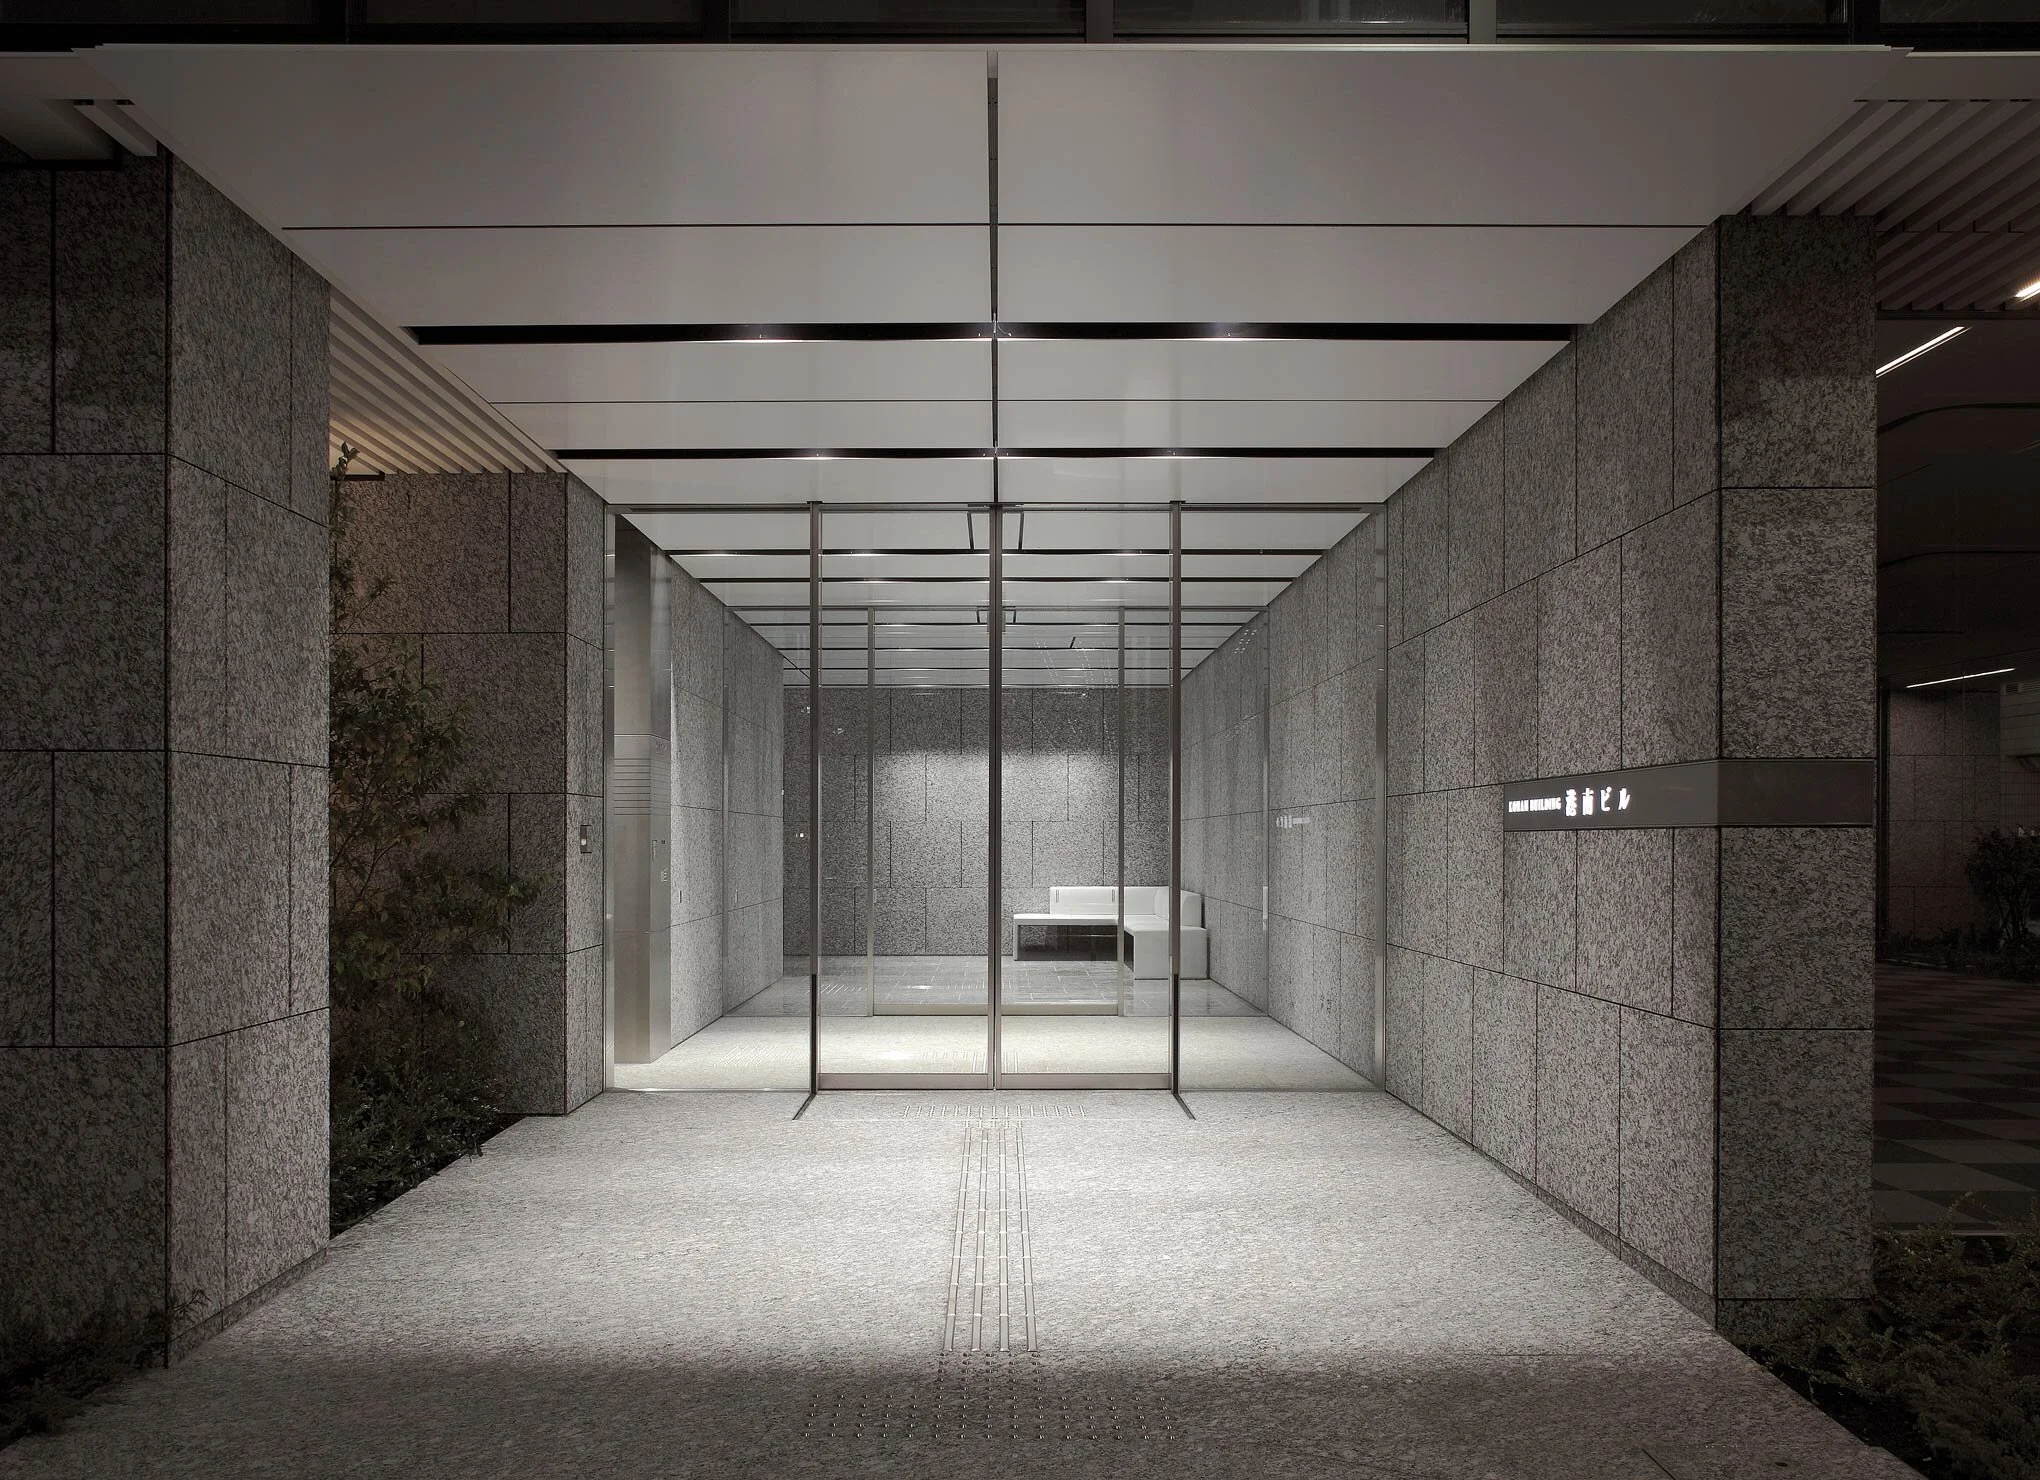
Konan Building
Ishibashi Tokugawa & Associates Architects, Japan
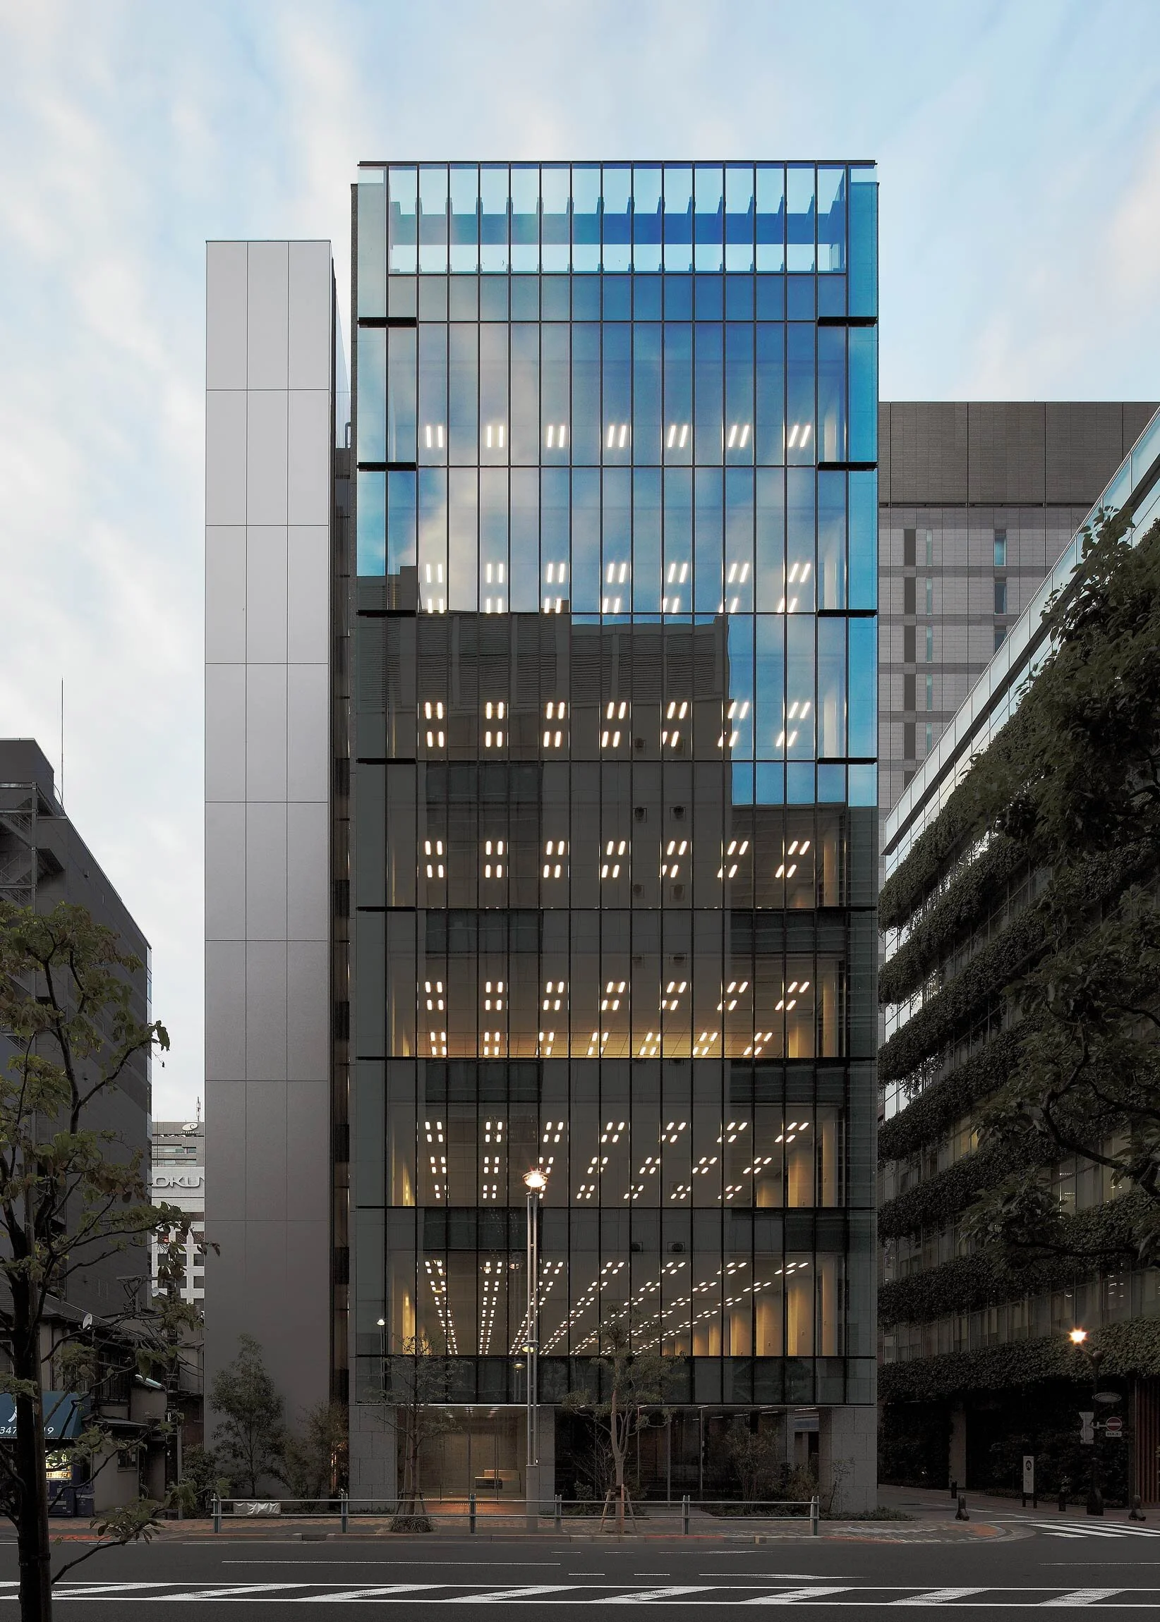
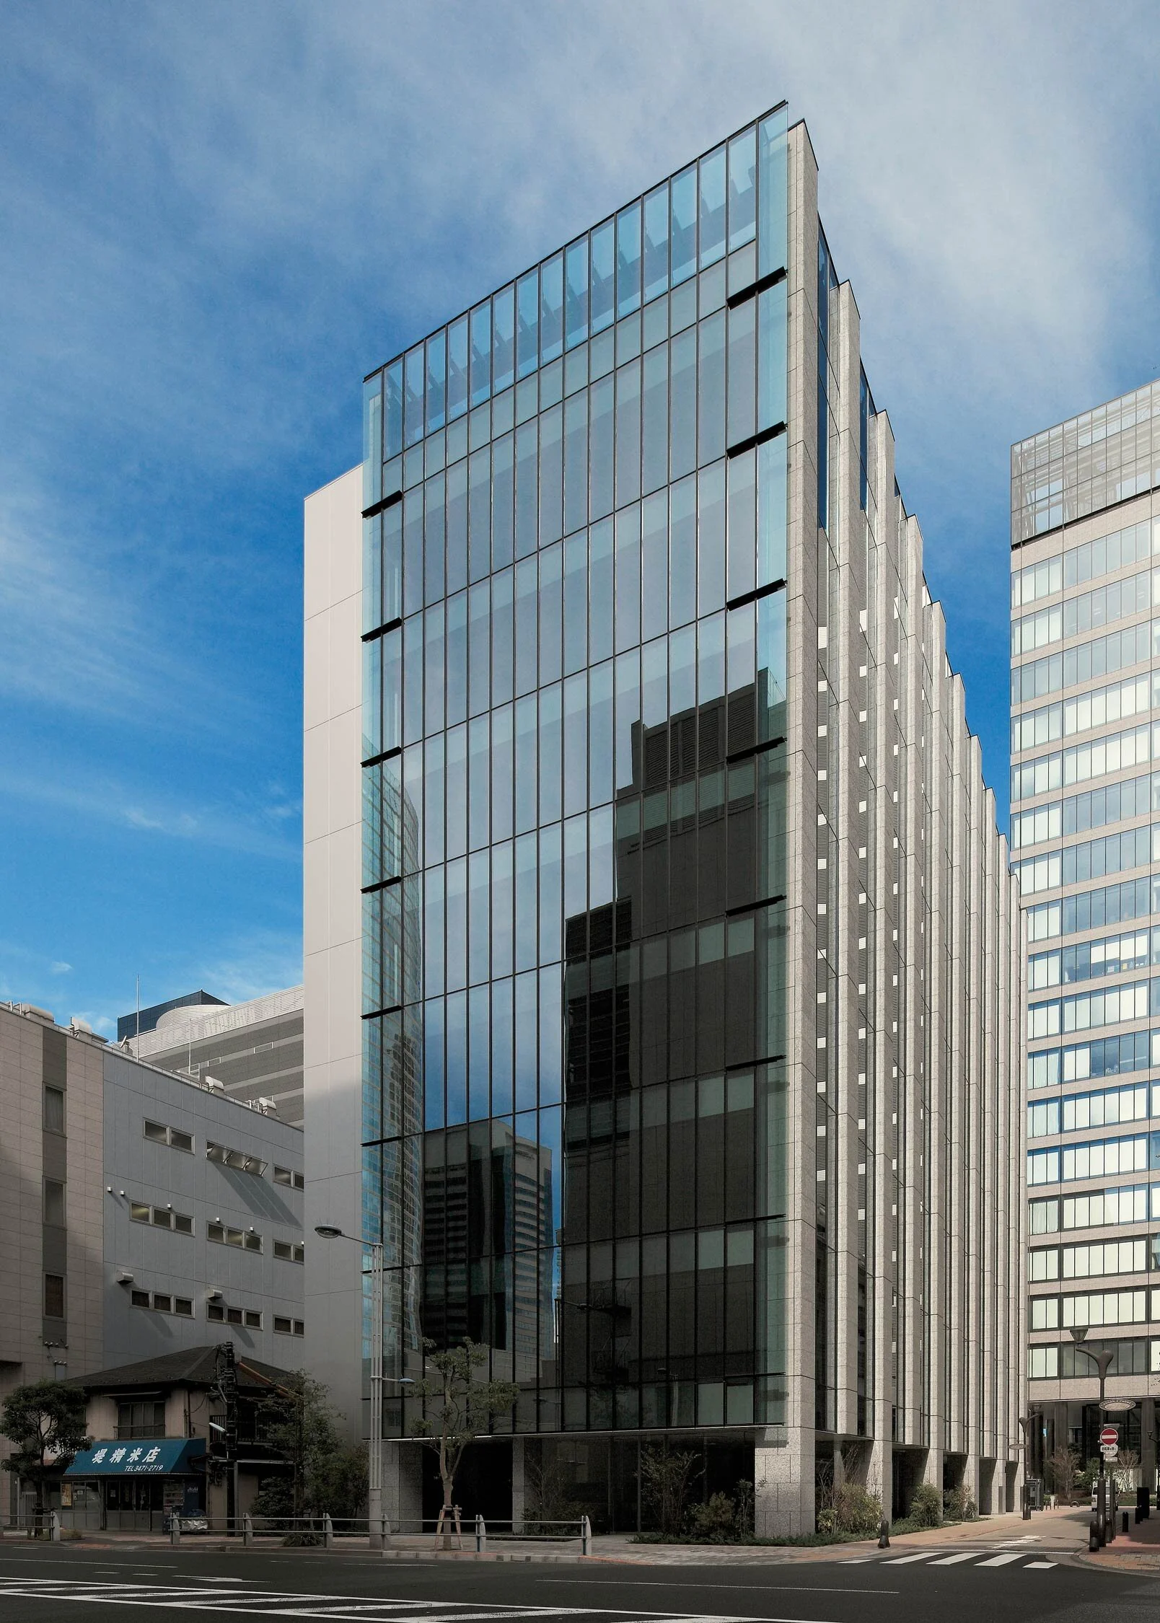
The south area of Tokyo’s Shinagawa district has been redeveloped since the late 1980s, resulting in an urban environment where the new townscape is formed by connecting pedestrian walkways with skyscrapers. The Konan Building, located near the south exit of the station, generates a high-quality sustainable environment as a green building.
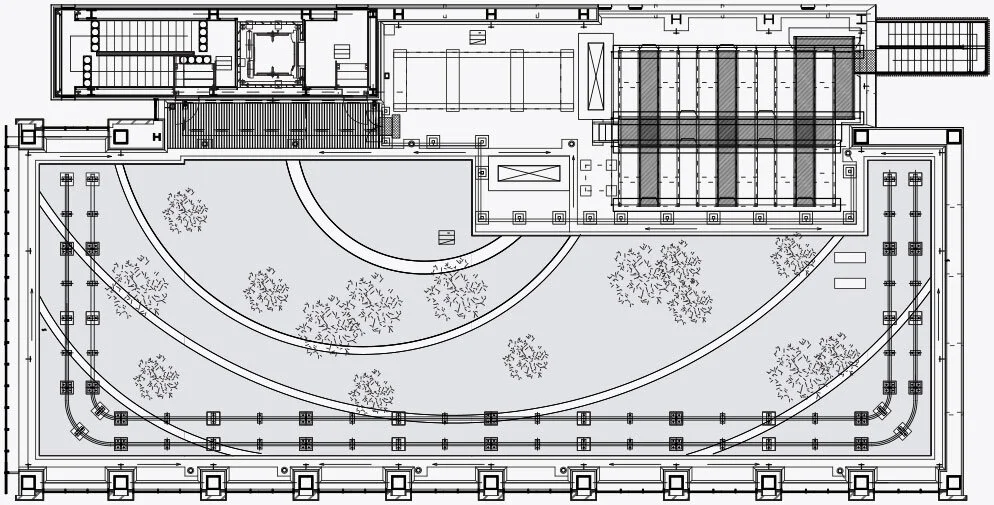
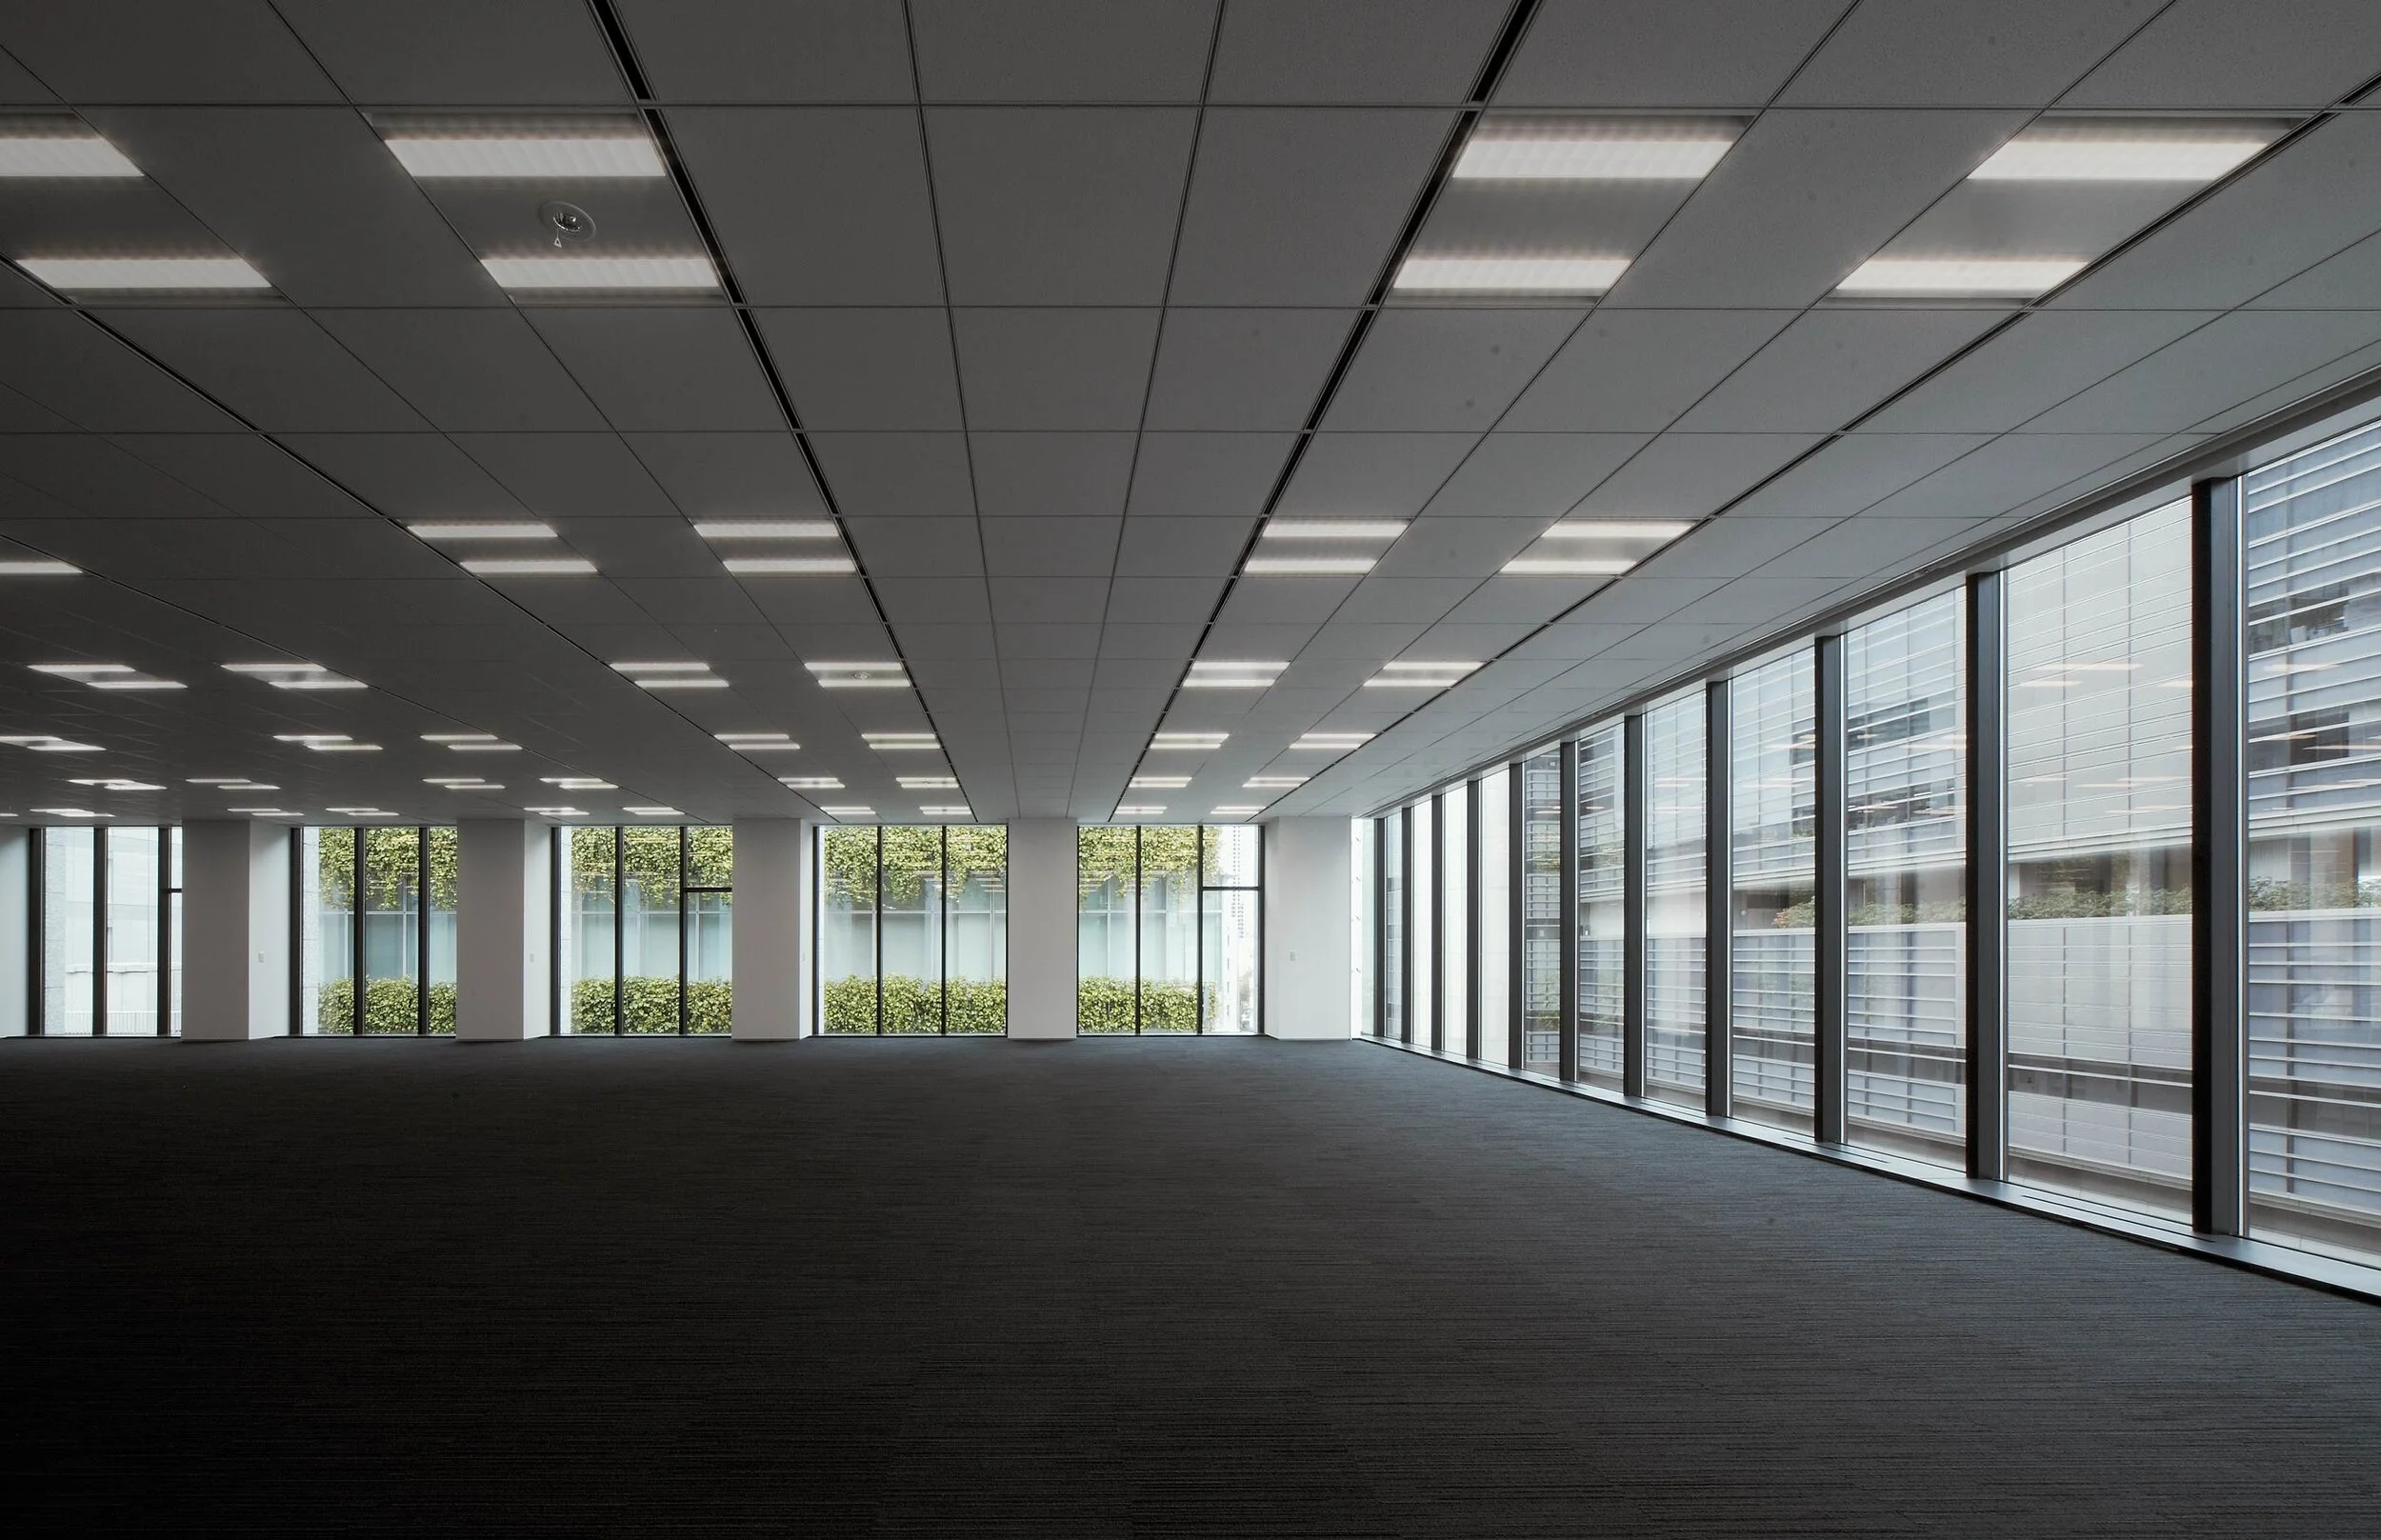
The space configuration offers a high degree of multi-purpose flexibility, with an office area of over 500 square meters and 2.9 meter ceiling height with no columns in an open space. Circulation and services are located along the office area; this zoning allows for the separation of the entire office area with partition walls. This forms a separate core within the building, where maintenance is easily accomplished.
The building offers some of the latest technologies, providing workers a comfortable environment with systems like desiccant air conditioning, which allows temperature and humidity to be controlled separately.
This system allows for the use of a higher cooling temperature and a lower heating temperature, making this an efficient and low-energy-loss system that can be controlled on a span-by-span basis. A photocatalyst sterilization and deodorant system was installed to clear airborne viruses, bacteria, and fungus and prevent pandemics. To reduce environment load, curtain walls have lower panels of glass with electric big screens, which reduce direct sunlight. LED lighting fixtures produce energy and maintenance savings.
The Konan Building connects to the surrounding environment with an active landscape design. The building is placed on pilotis, and plants on the ground accentuate the building’s depth. Pedestrians can see through the pilotis because of the building’s corner location, while many green roofs provide refreshing spaces and function as an urban garden when viewed from surrounding skyscrapers.
Originally appeared in Modus News 7

Ishibashi Tokugawa & Associates Architects
Ishibashi Tokugawa & Associates Architects is a Tokyo-based design firm established by Toshihiko Ishibashi and Kotoko Tokugawa in 1985. The firm works in a wide range of design disciplines, from interior and residential design to office and university research buildings. The firm has garnered many design awards, including the recently received Good Design Award.
Toshihiko Ishibashi and Kotoko Tokugawa photographs and site plan by Ishibashi Tokugawa & Associates Architects. All other photographs ©Osamu Murai